
 China
 Hong Kong SAR
 India
 Indonesia
 Japan
 Malaysia
 Middle East
 Singapore
 Taiwan
 Thailand
 Turkey

- Selling
- Buying
-
Landlords
- Renting
-
New homes
-
International services
-
 International offices
China, Hong Kong SAR, India, Indonesia, Malaysia, Middle East, Qatar, Singapore, Thailand and Turkey
Learn more - Show more


 Free online valuation
New Homes


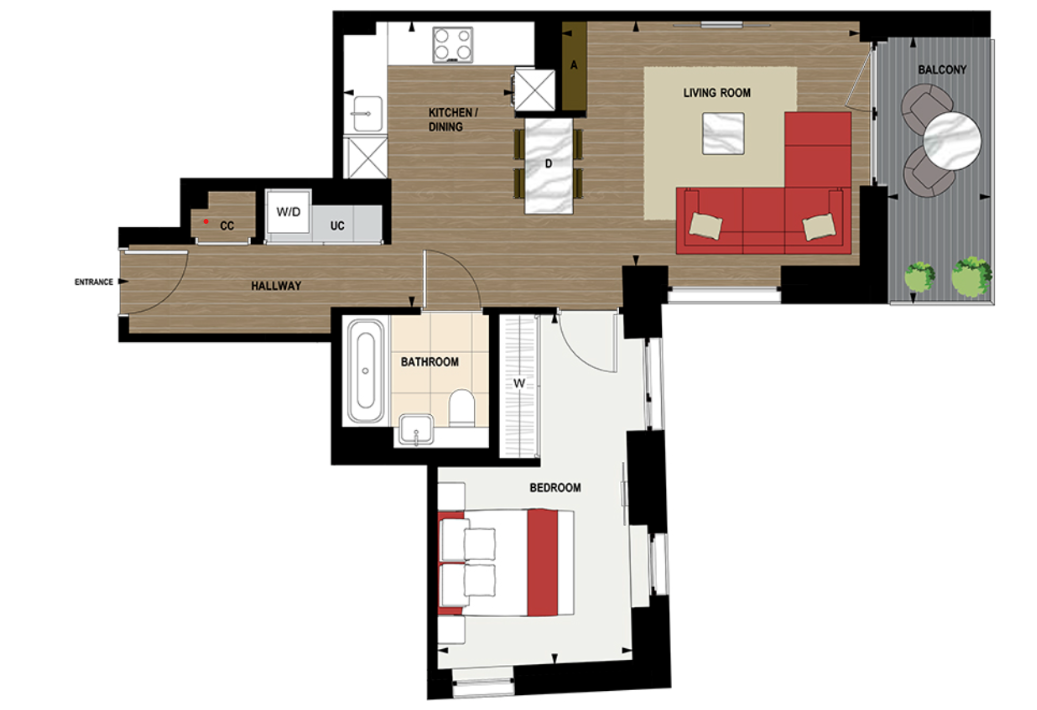
New Homes


New Homes

New Homes

New Homes

White City Living, White City, W12 d86631e54b
£880,000
-
 1 Bed
-
 1 Bath
Service Charge
Estimated £6.99 per sq ft per annum.
The service charge covers the cost of the
concierge, staffing, security, maintenance
of systems, lifts, communal spaces, resident
amenities, CCTV, internal communal and external
repairs, window cleaning, communal water and
electricity, cleaning and landscaping of communal
areas, building insurance, reserve fund and
professional fees
Car park space estimated £883.15 per
annum
Estimated Rentals
£3,100 to £3,600 per month
Completion
Q4 2026 - Q2 2027
Council Tax
-
Property prices reflect asking or guide values and are provided for informational purposes.
The actual sale price may be higher or lower.
Last updated - November 2026


Looking for a property to rent in White City Living?
Click here
Other available units in White City Living
| Floor plan | Price ↕ | Bedrooms | Size ↕ | Completion ↕ | |
|---|---|---|---|---|---|
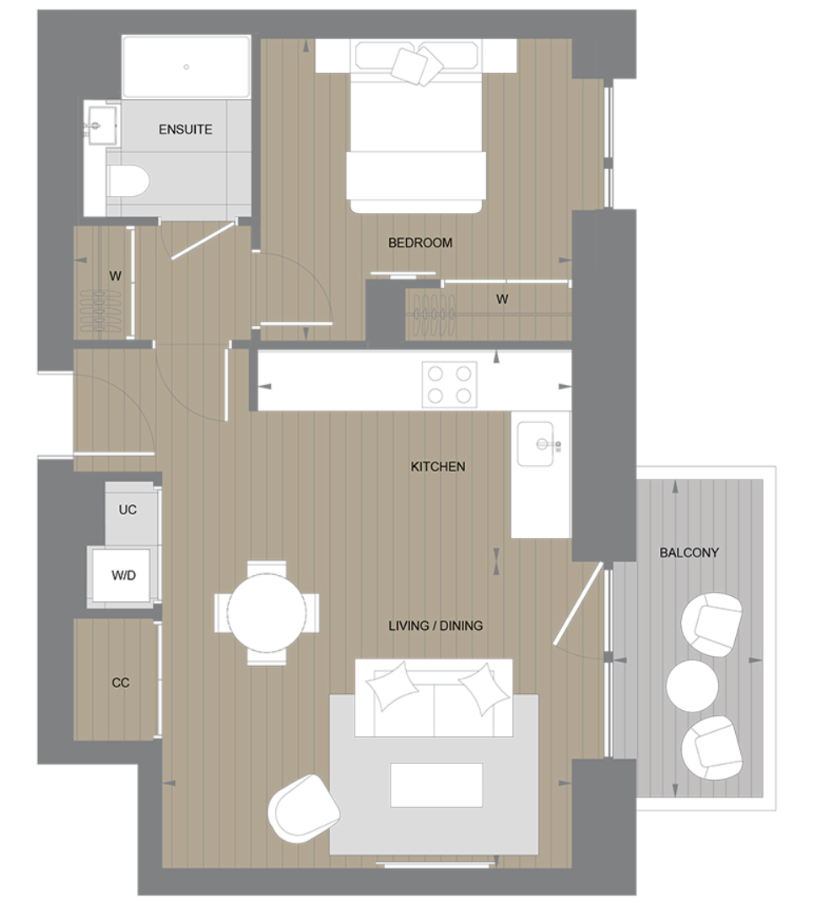
Available
Cascade Three
|
£785,000
Apartment
|
1 Bed
1 Bath
|
582 sq ft
54 sq m
|
Q3 - Q4 2027
|
|
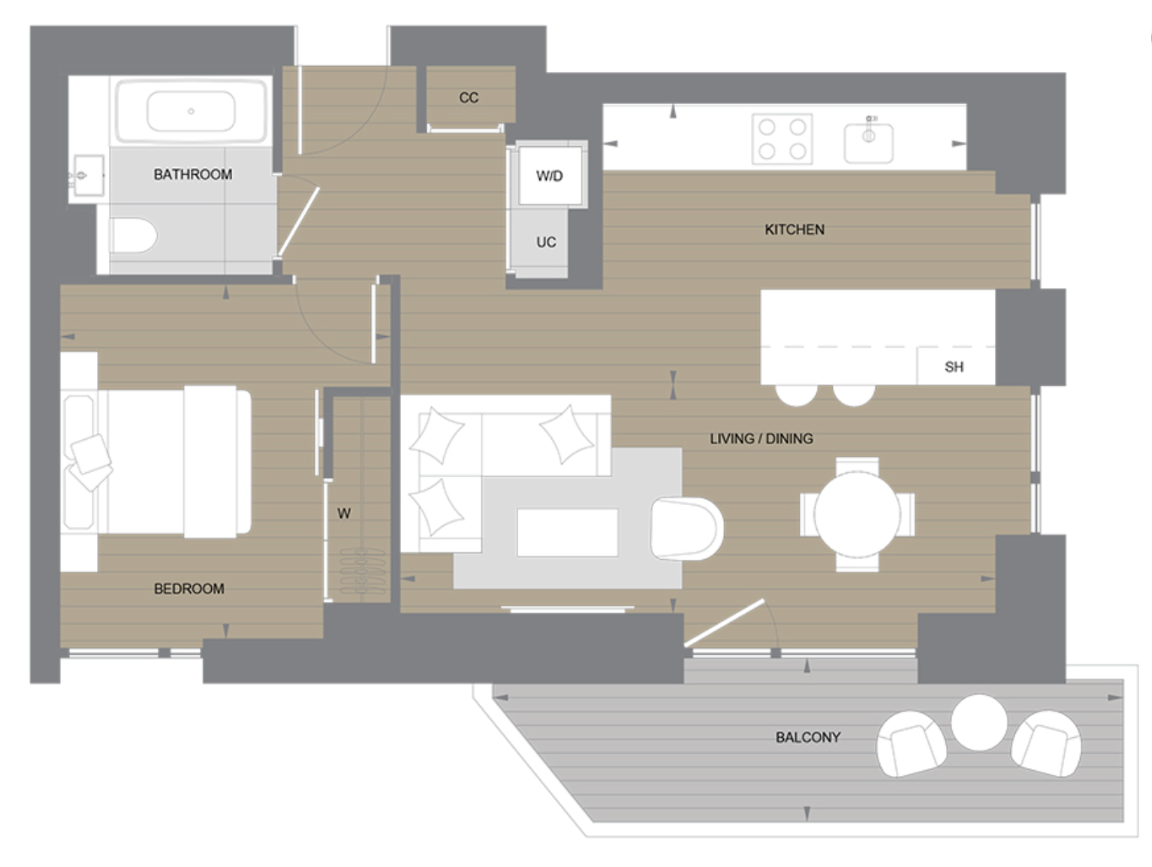
Available
Cascade Three
|
£820,000
Apartment
|
1 Bed
1 Bath
|
609 sq ft
57 sq m
|
Q3 - Q4 2027
|
|
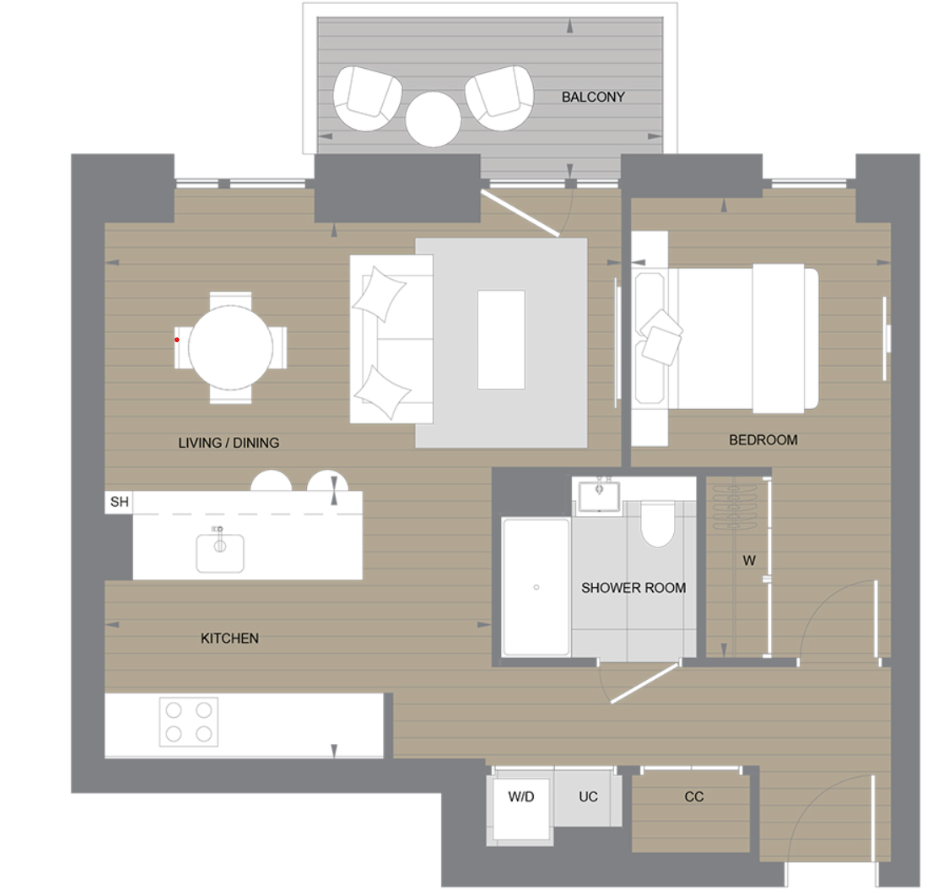
Available
Cascade Three
|
£810,000
Apartment
|
1 Bed
1 Bath
|
583 sq ft
54 sq m
|
Q3 - Q4 2027
|
|
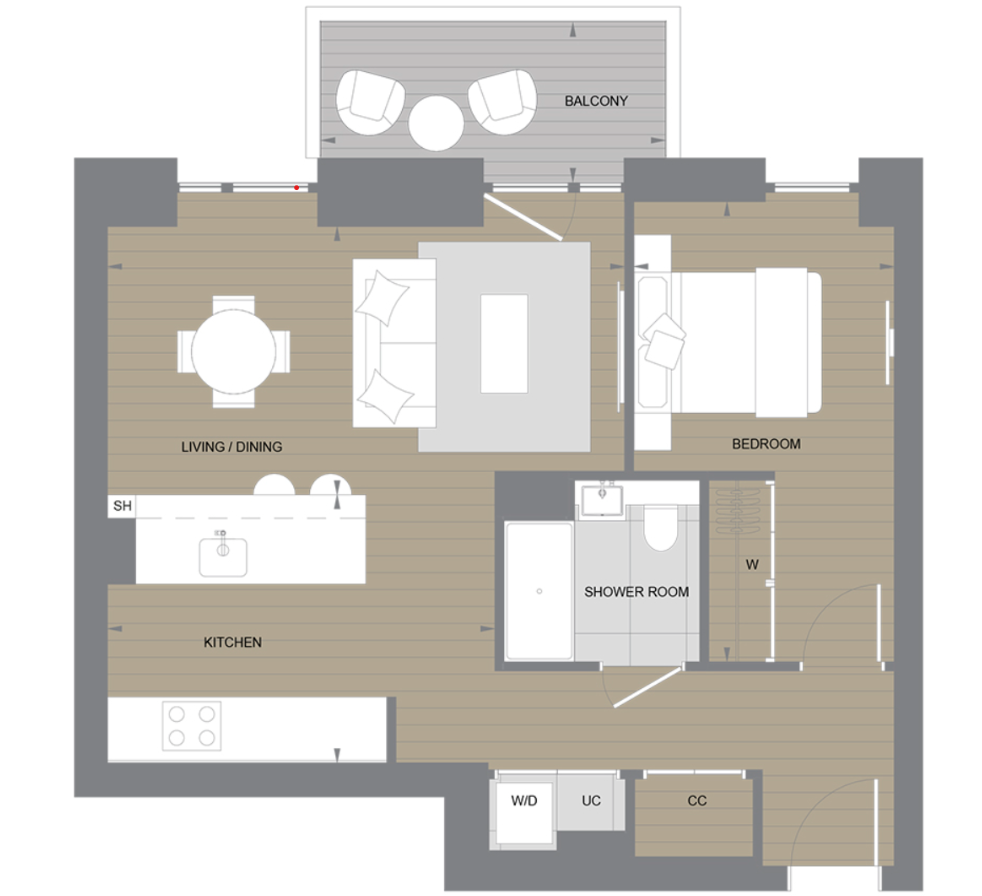
Available
Cascade Three
|
£815,000
Apartment
|
1 Bed
1 Bath
|
583 sq ft
54 sq m
|
Q3 - Q4 2027
|
|
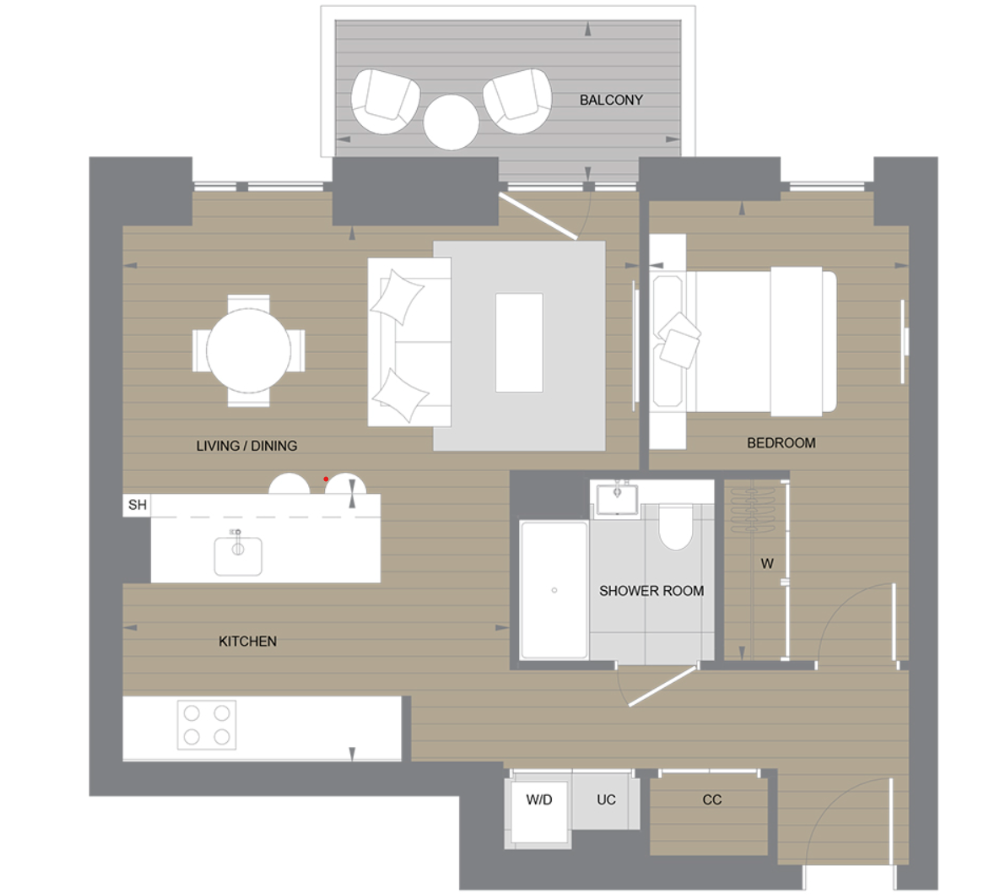
Available
Cascade Three
|
£820,000
Apartment
|
1 Bed
1 Bath
|
583 sq ft
54 sq m
|
Q3 - Q4 2027
|
|
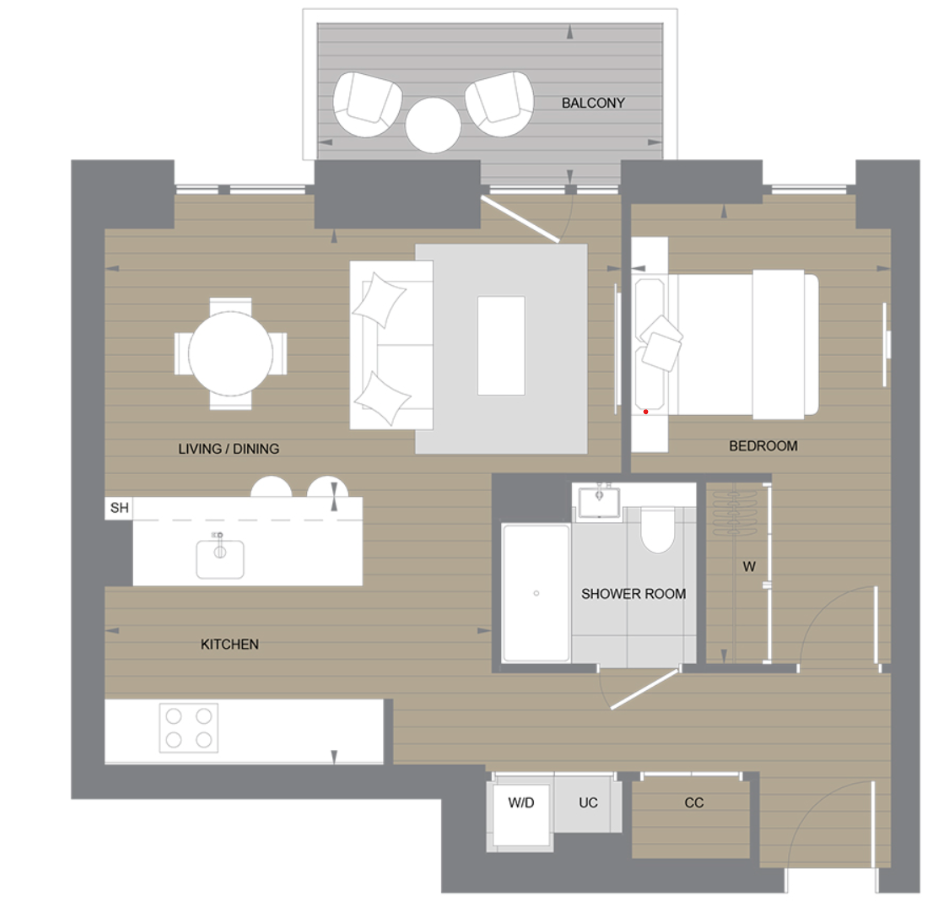
Available
Cascade Three
|
£835,000
Apartment
|
1 Bed
1 Bath
|
583 sq ft
54 sq m
|
Q3 - Q4 2027
|
|
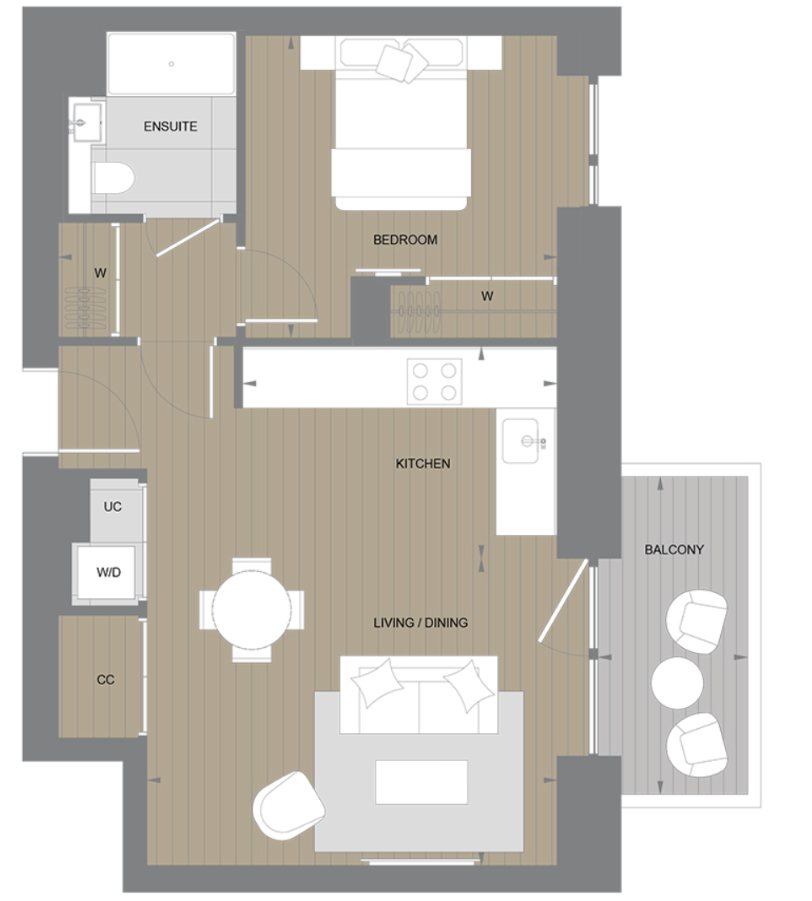
Available
Cascade Three
|
£790,000
Apartment
|
1 Bed
1 Bath
|
582 sq ft
54 sq m
|
Q3 - Q4 2027
|
|
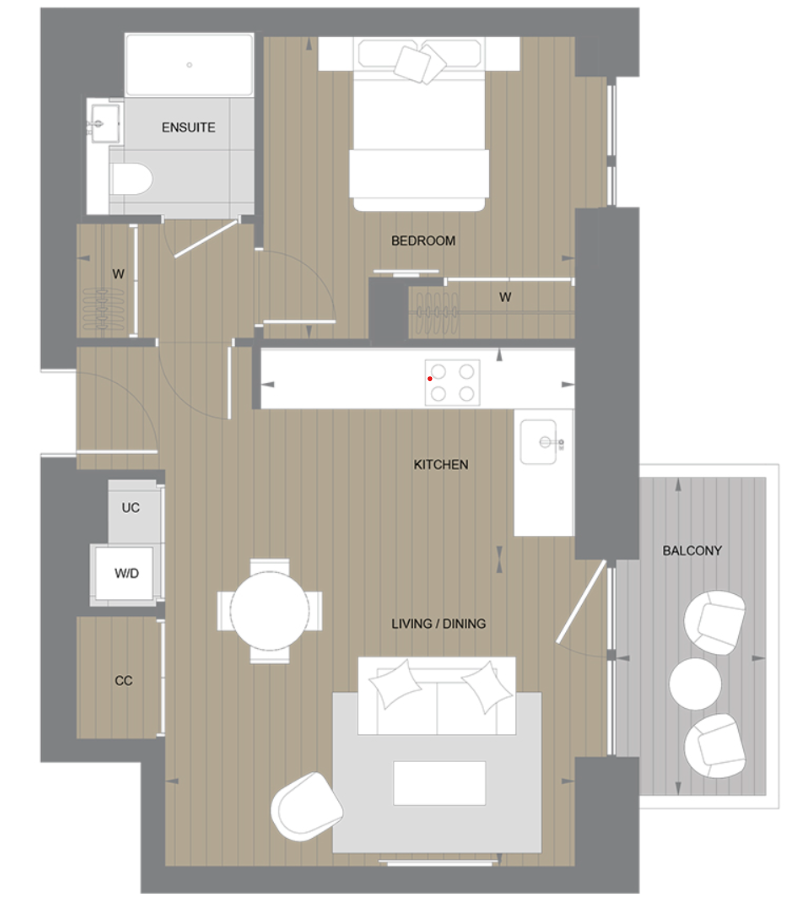
Available
Cascade Three
|
£795,000
Apartment
|
1 Bed
1 Bath
|
582 sq ft
54 sq m
|
Q3 - Q4 2027
|
|
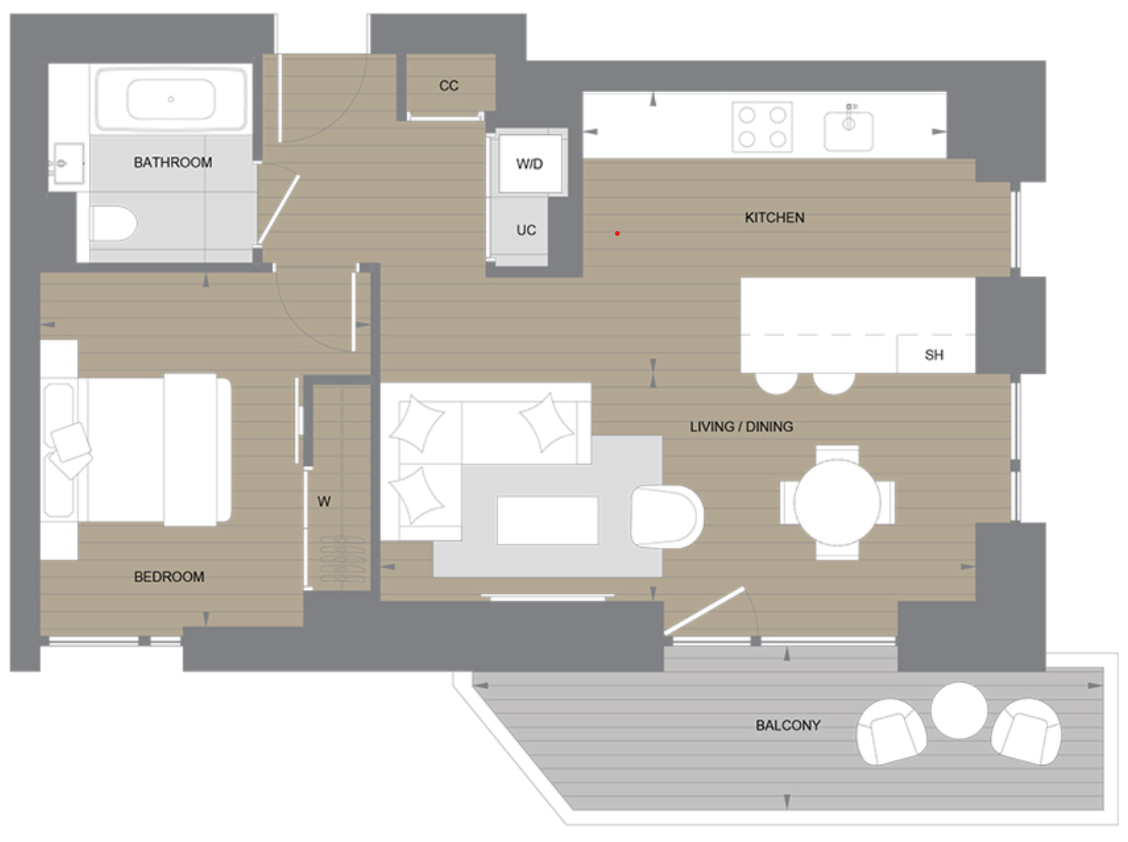
Available
Cascade Three
|
£825,000
Apartment
|
1 Bed
1 Bath
|
609 sq ft
57 sq m
|
Q3 - Q4 2027
|
|
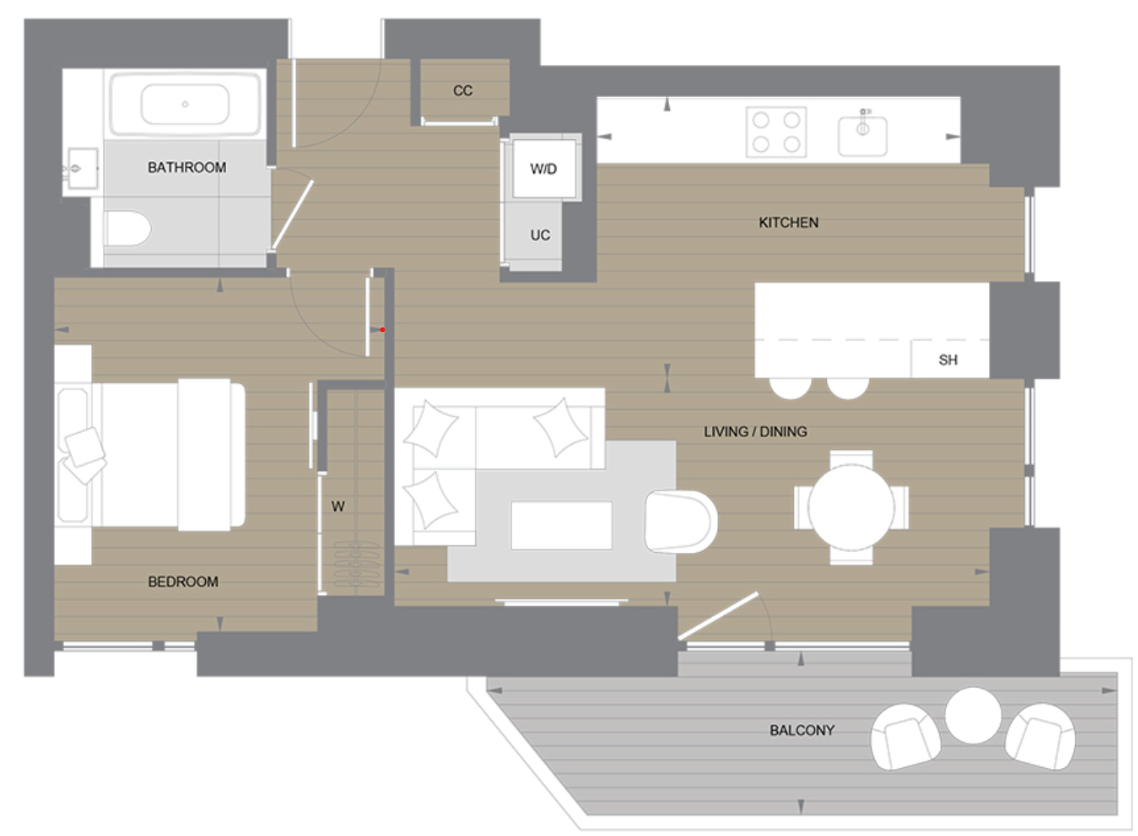
Available
Cascade Three
|
£830,000
Apartment
|
1 Bed
1 Bath
|
609 sq ft
57 sq m
|
Q3 - Q4 2027
|
|
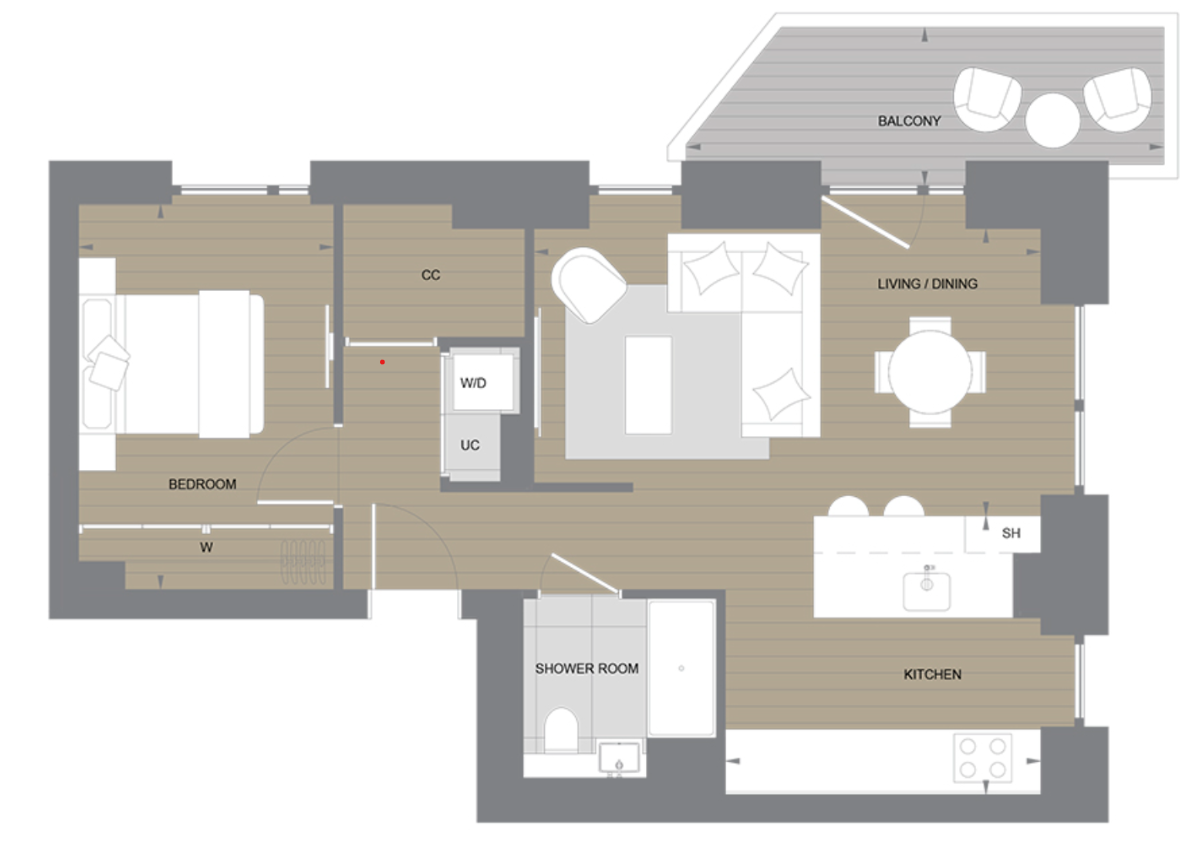
Available
Cascade Three
|
£830,000
Apartment
|
1 Bed
1 Bath
|
609 sq ft
57 sq m
|
Q3 - Q4 2027
|
|
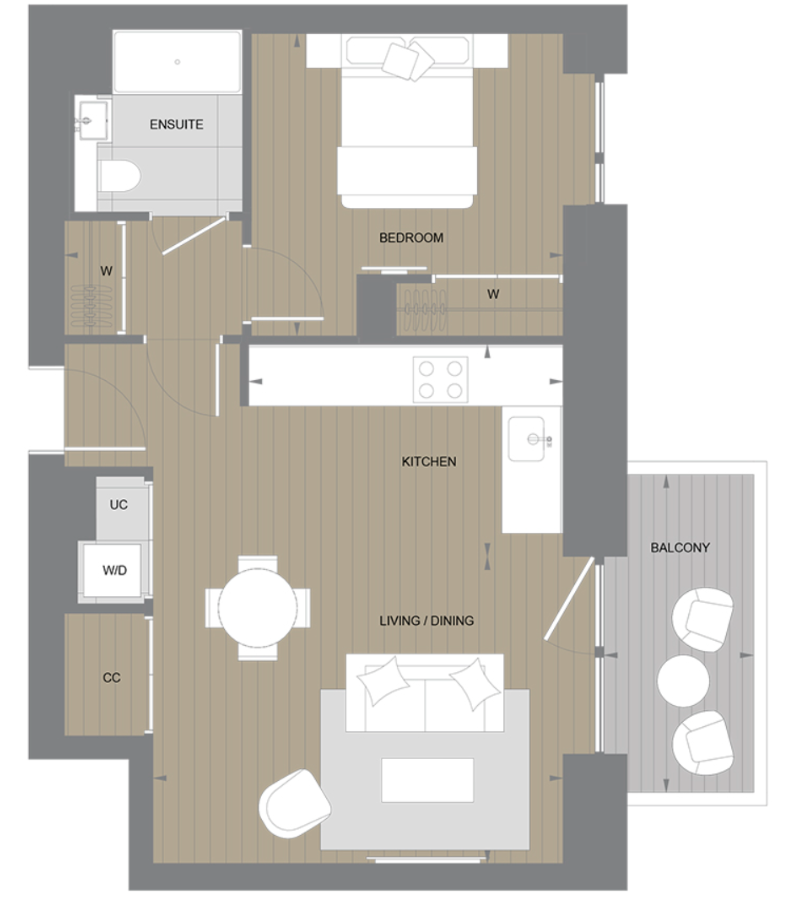
Available
Cascade Three
|
£810,000
Apartment
|
1 Bed
1 Bath
|
582 sq ft
54 sq m
|
Q3 - Q4 2027
|
|
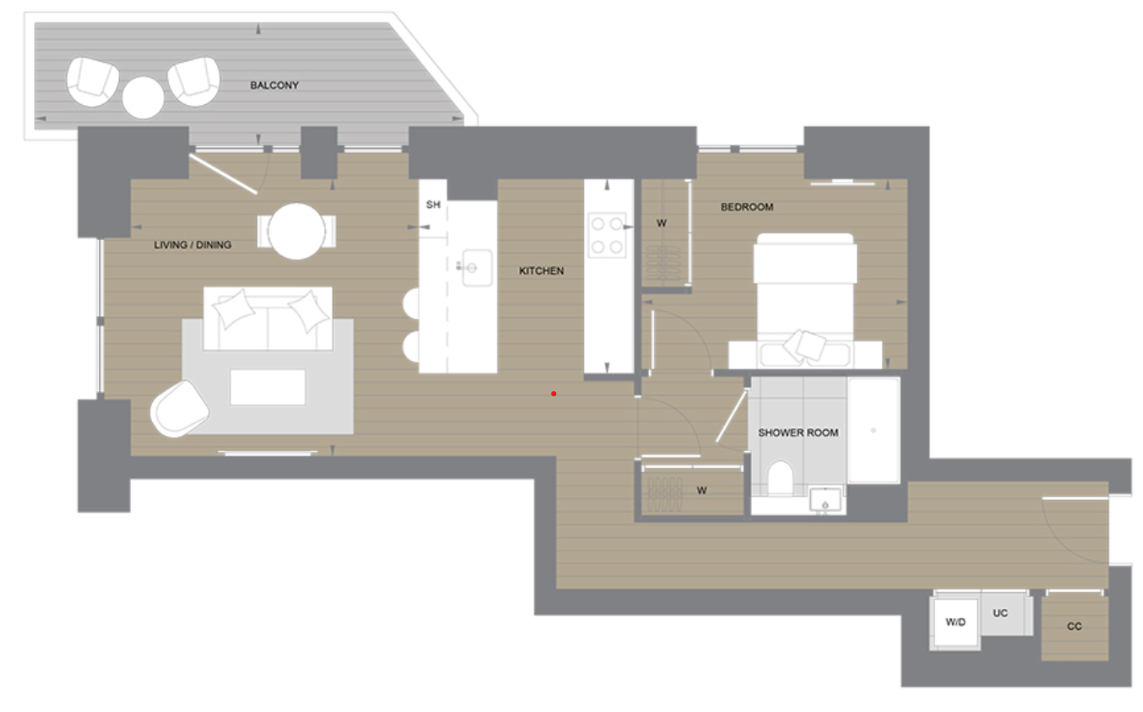
Available
Cascade Three
|
£835,000
Apartment
|
1 Bed
1 Bath
|
647 sq ft
60 sq m
|
Q3 - Q4 2027
|
|
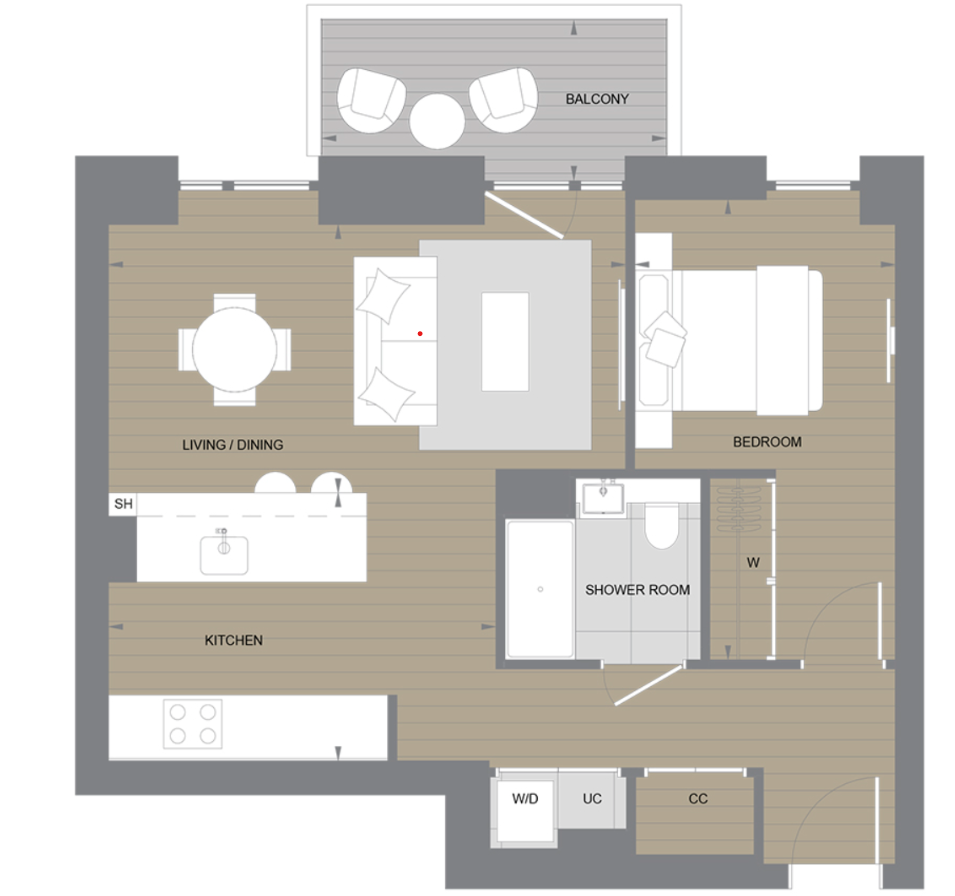
Available
Cascade Three
|
£805,000
Apartment
|
1 Bed
1 Bath
|
583 sq ft
54 sq m
|
Q3 - Q4 2027
|
|
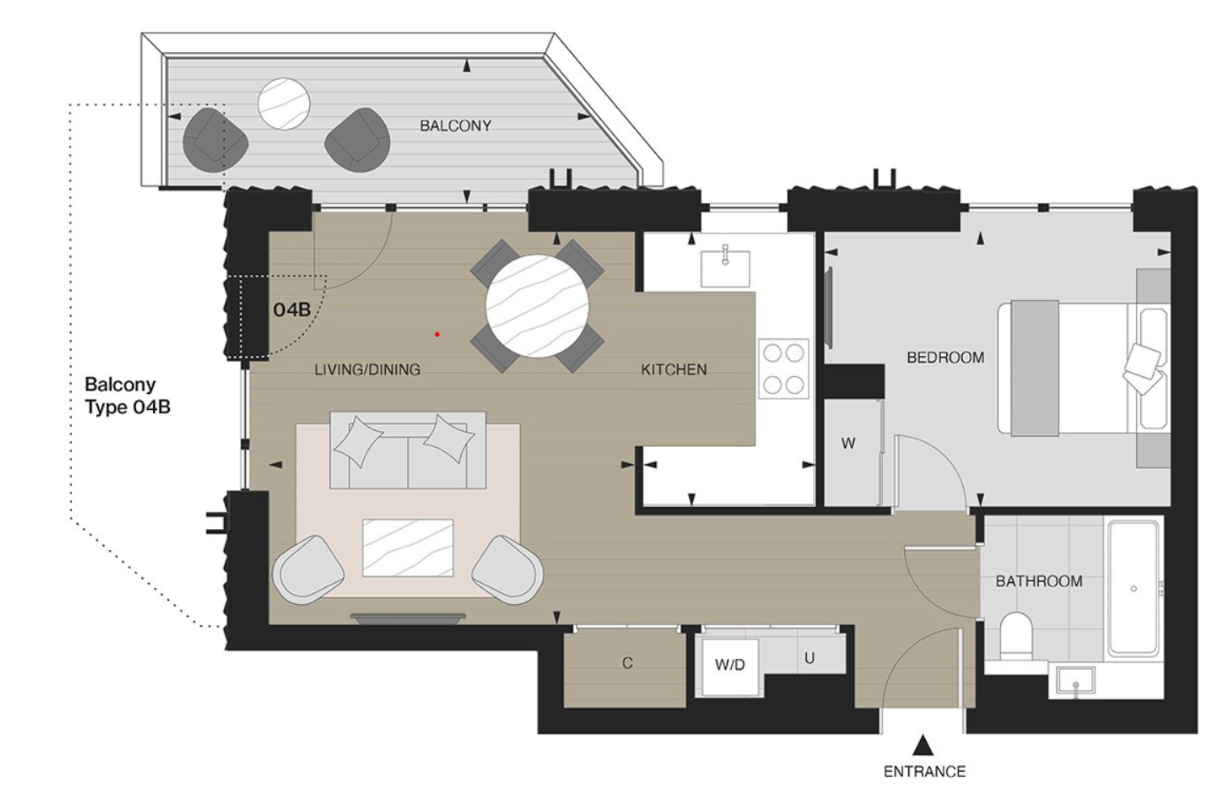
Available
Cascade Two
|
£910,000
Apartment
|
1 Bed
1 Bath
|
585 sq ft
54 sq m
|
Completed
|
|
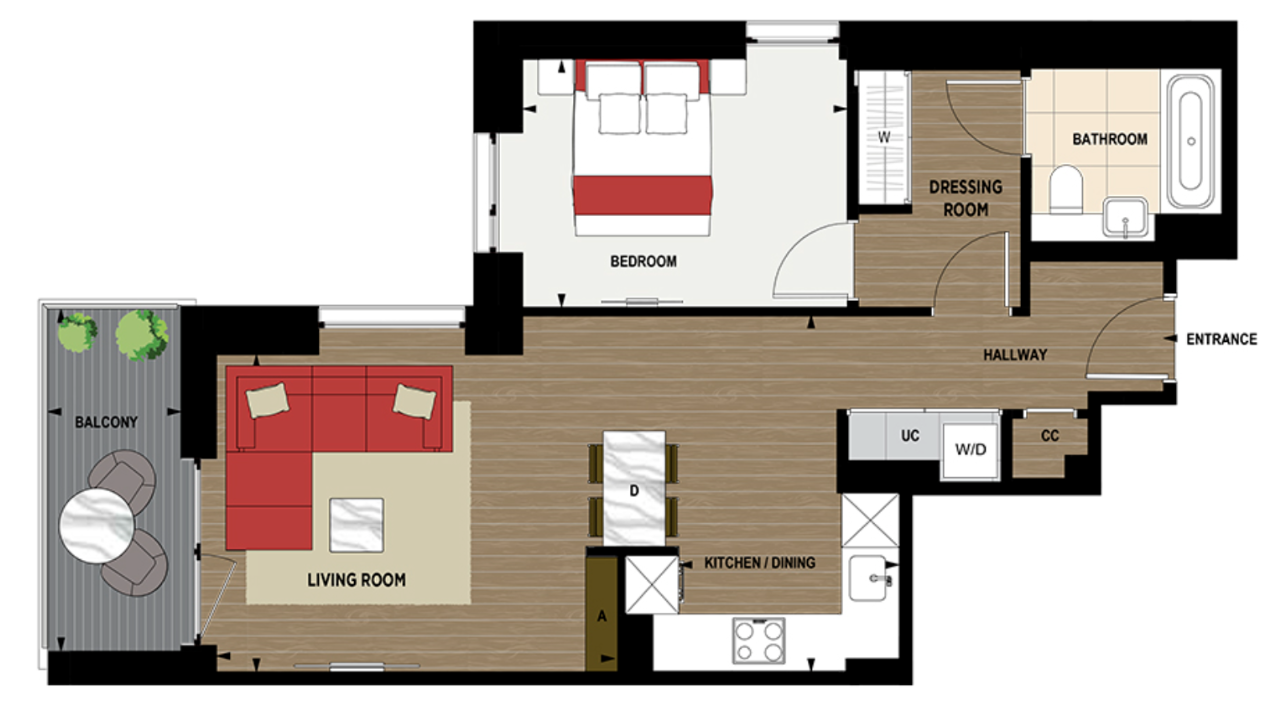
Available
Solaris One
|
£845,000
Apartment
|
1 Bed
1 Bath
|
621 sq ft
58 sq m
|
Q4 2025 - Q2 2026
|
|
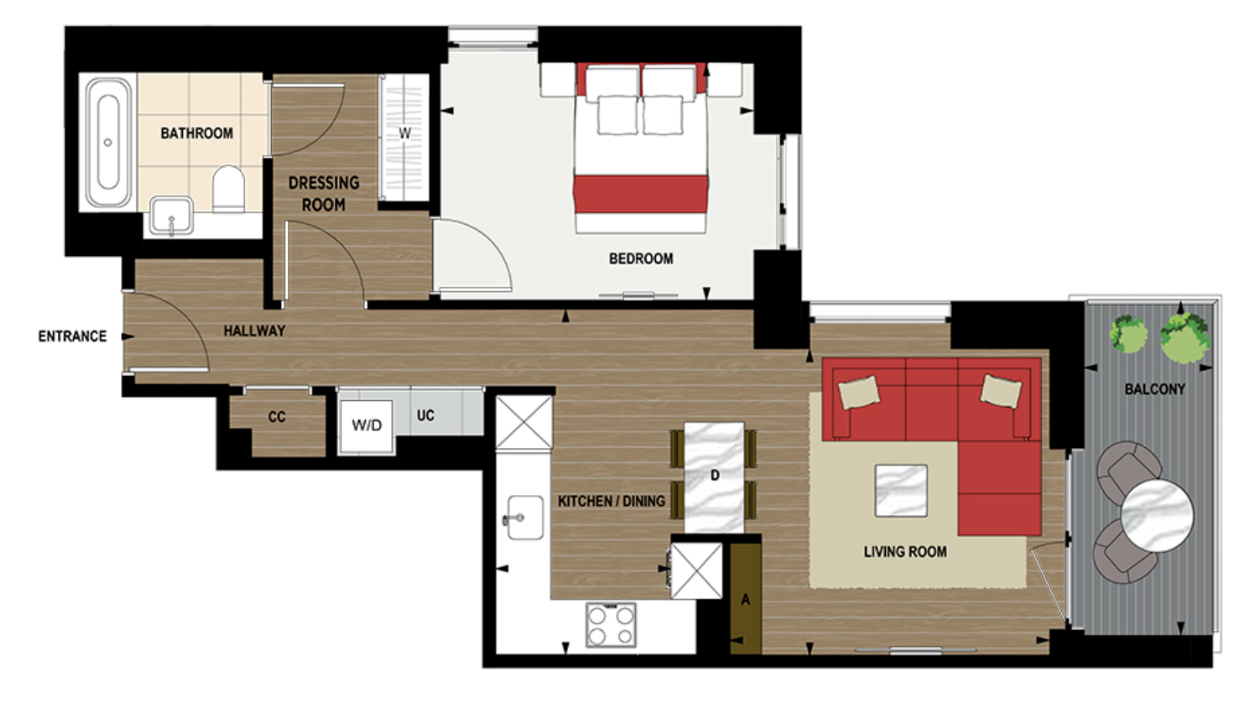
Available
Solaris One
|
£865,000
Apartment
|
1 Bed
1 Bath
|
580 sq ft
54 sq m
|
Q4 2025 - Q2 2026
|
|
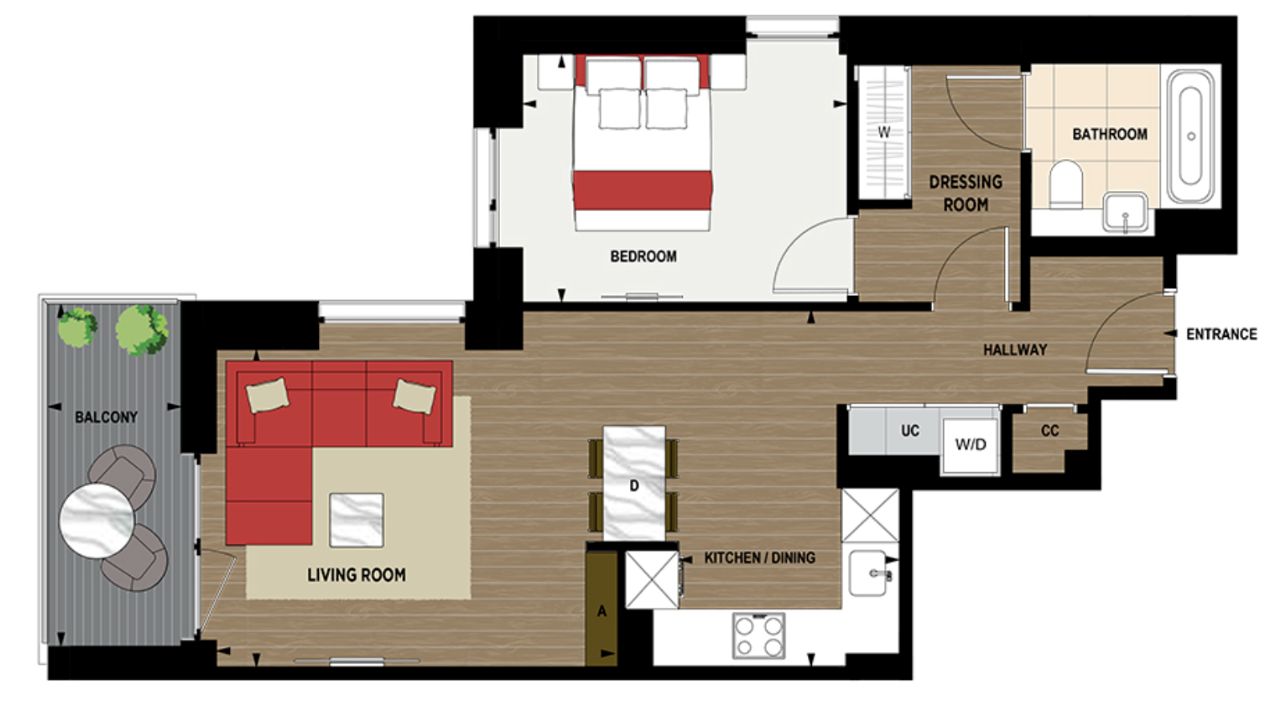
Available
Solaris One
|
£855,000
Apartment
|
1 Bed
1 Bath
|
621 sq ft
58 sq m
|
Q4 2025 - Q2 2026
|
|
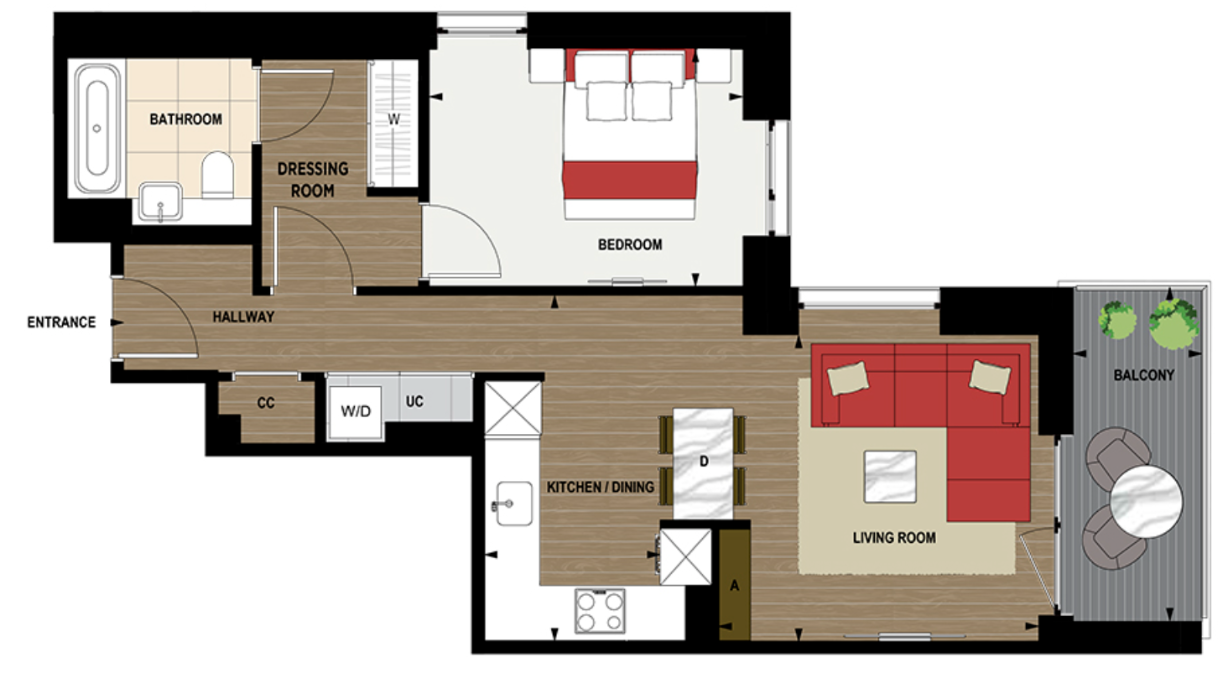
Available
Solaris One
|
£870,000
Apartment
|
1 Bed
1 Bath
|
580 sq ft
54 sq m
|
Q4 2025 - Q2 2026
|
|
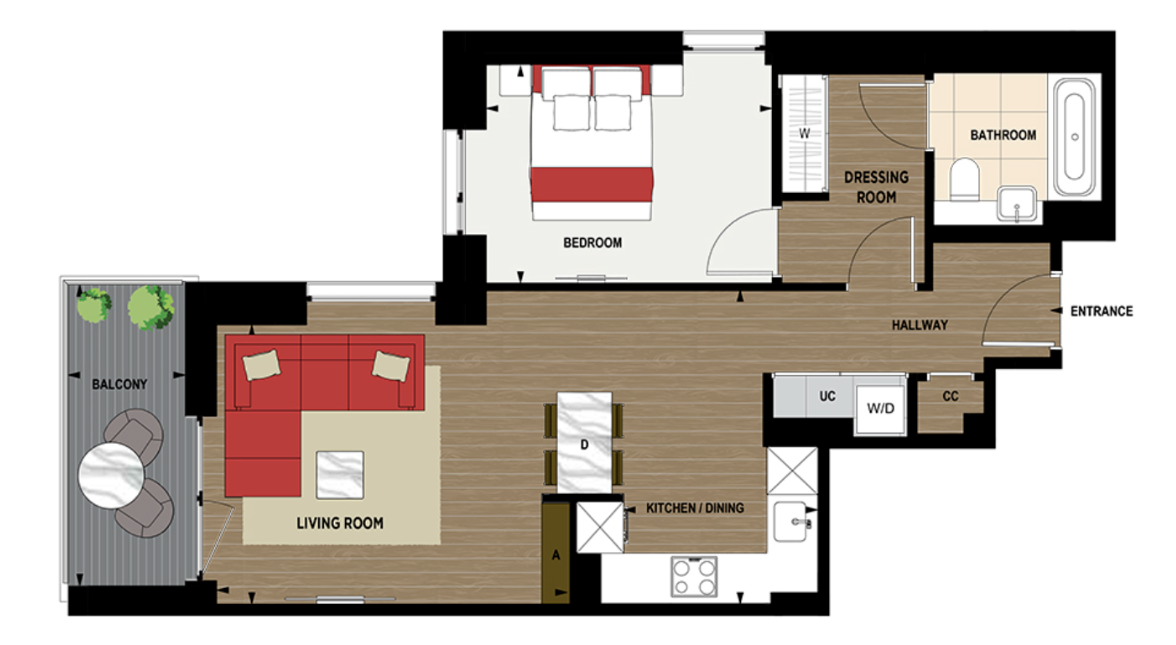
Available
Solaris One
|
£860,000
Apartment
|
1 Bed
1 Bath
|
621 sq ft
58 sq m
|
Q4 2025 - Q2 2026
|
|
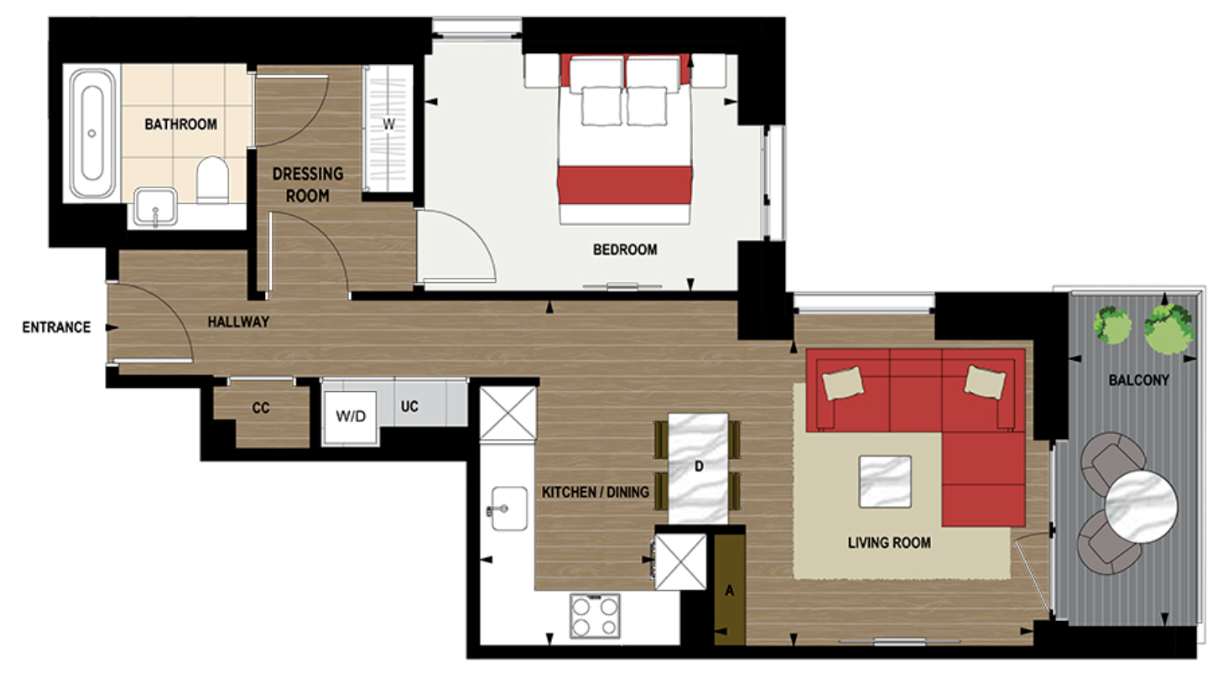
Available
Solaris One
|
£875,000
Apartment
|
1 Bed
1 Bath
|
580 sq ft
54 sq m
|
Q4 2025 - Q2 2026
|
|
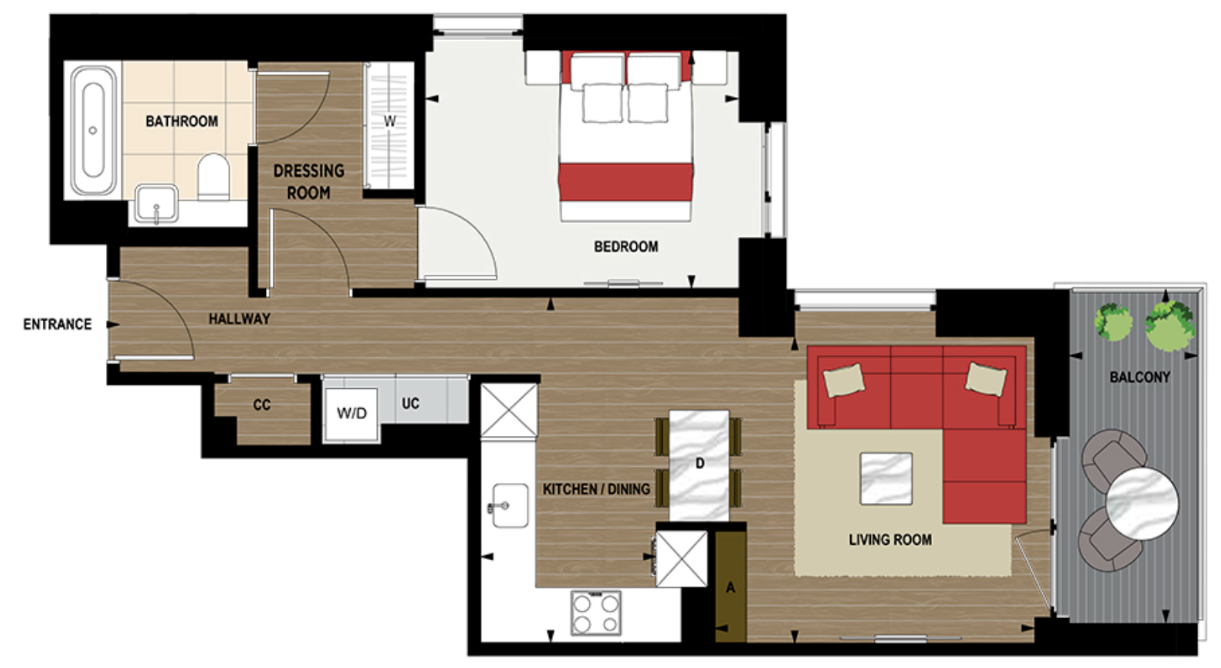
Available
Solaris One
|
£885,000
Apartment
|
1 Bed
1 Bath
|
580 sq ft
54 sq m
|
Q4 2025 - Q2 2026
|
|
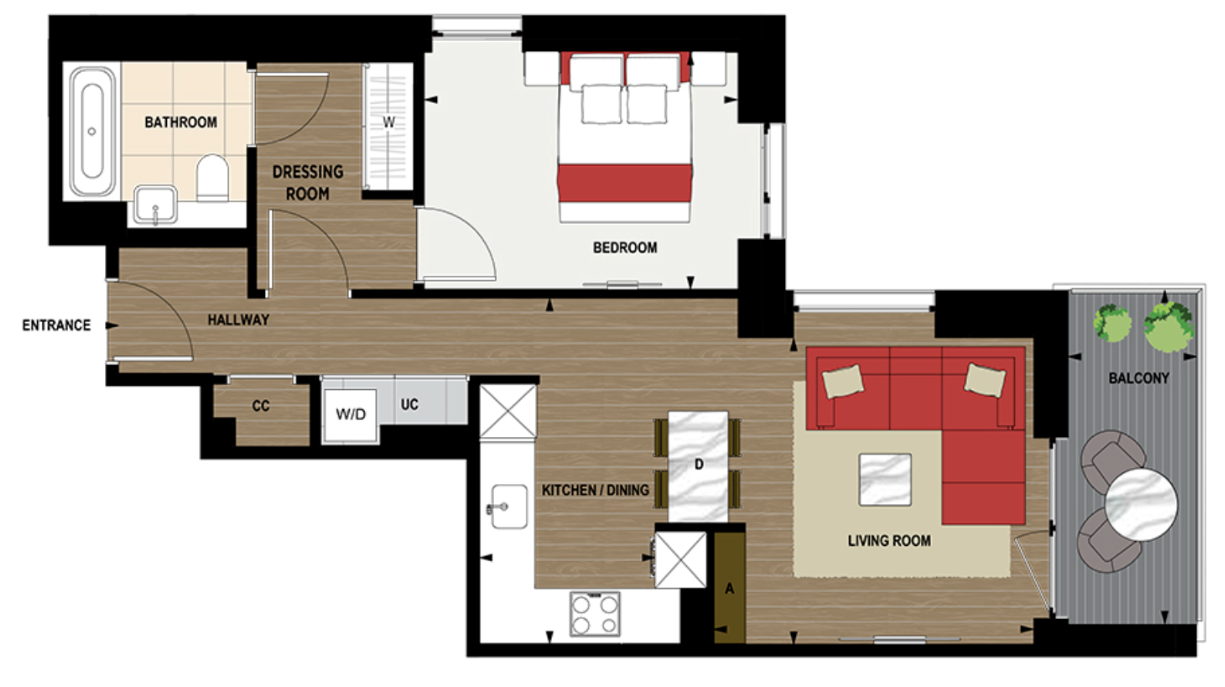
Available
Solaris One
|
£895,000
Apartment
|
1 Bed
1 Bath
|
580 sq ft
54 sq m
|
Q4 2025 - Q2 2026
|
|
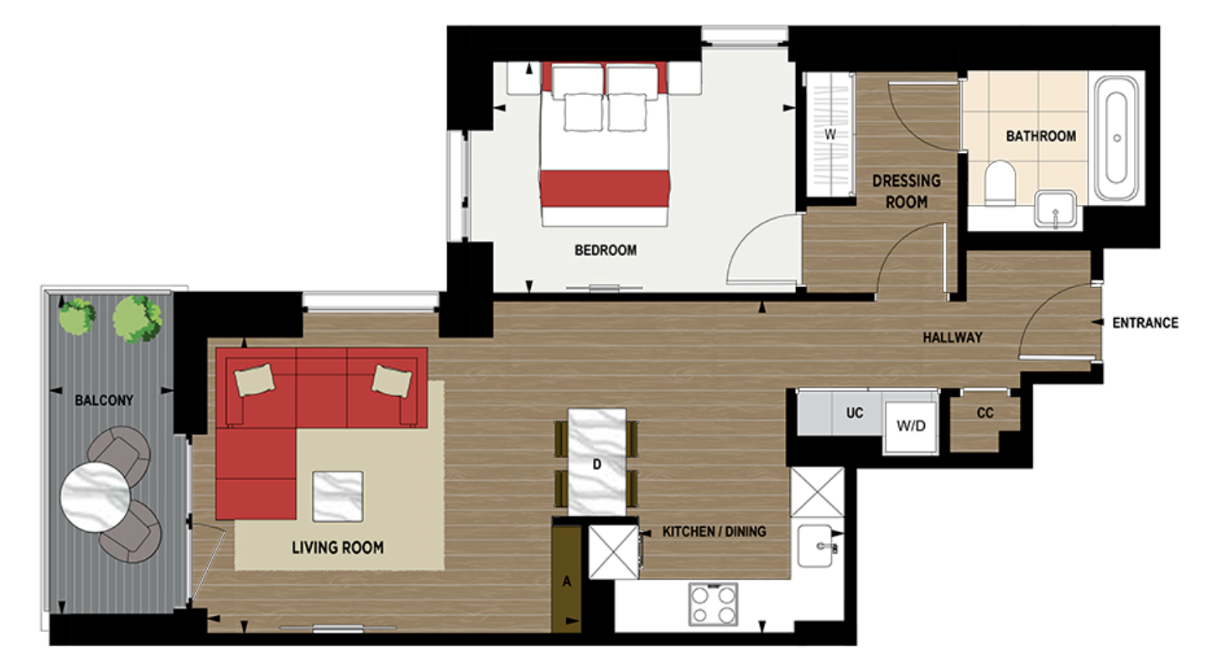
Available
Solaris One
|
£895,000
Apartment
|
1 Bed
1 Bath
|
621 sq ft
58 sq m
|
Q4 2025 - Q2 2026
|
|
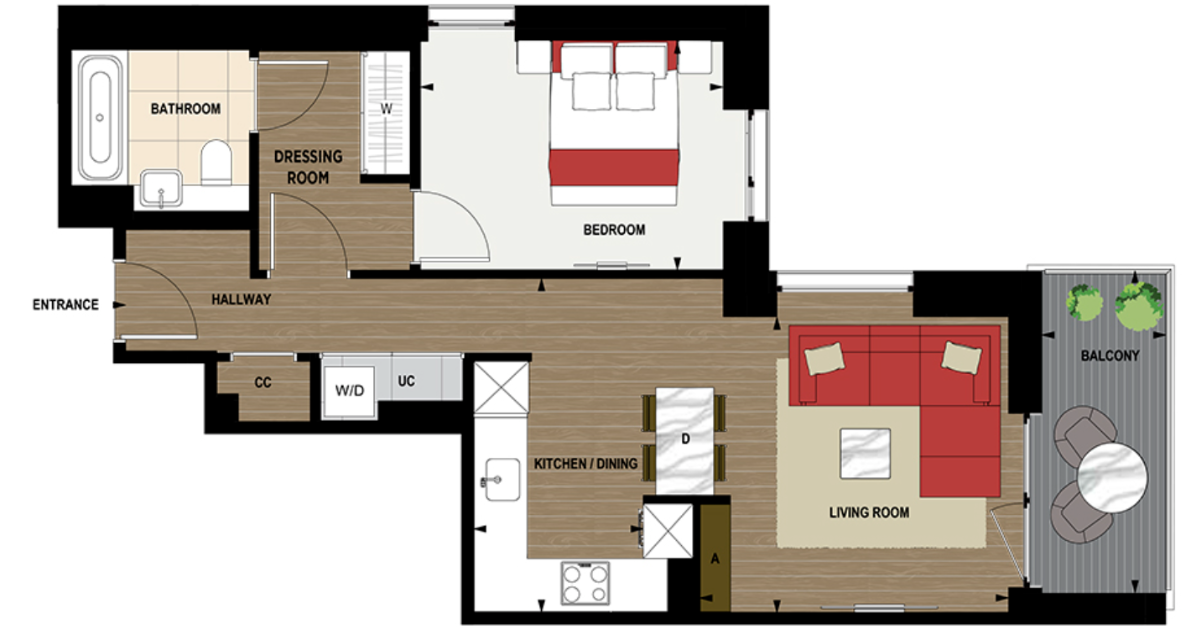
Available
Solaris One
|
£910,000
Apartment
|
1 Bed
1 Bath
|
580 sq ft
54 sq m
|
Q4 2025 - Q2 2026
|
|
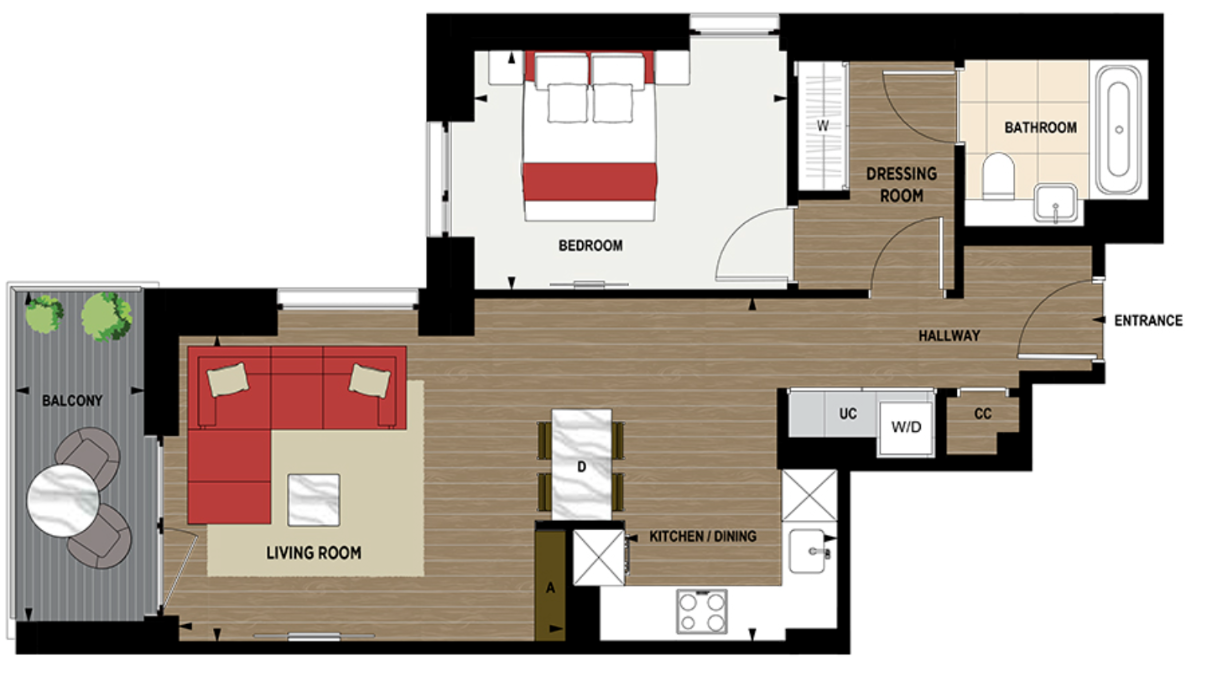
Available
Solaris One
|
£900,000
Apartment
|
1 Bed
1 Bath
|
621 sq ft
58 sq m
|
Q4 2025 - Q2 2026
|
|
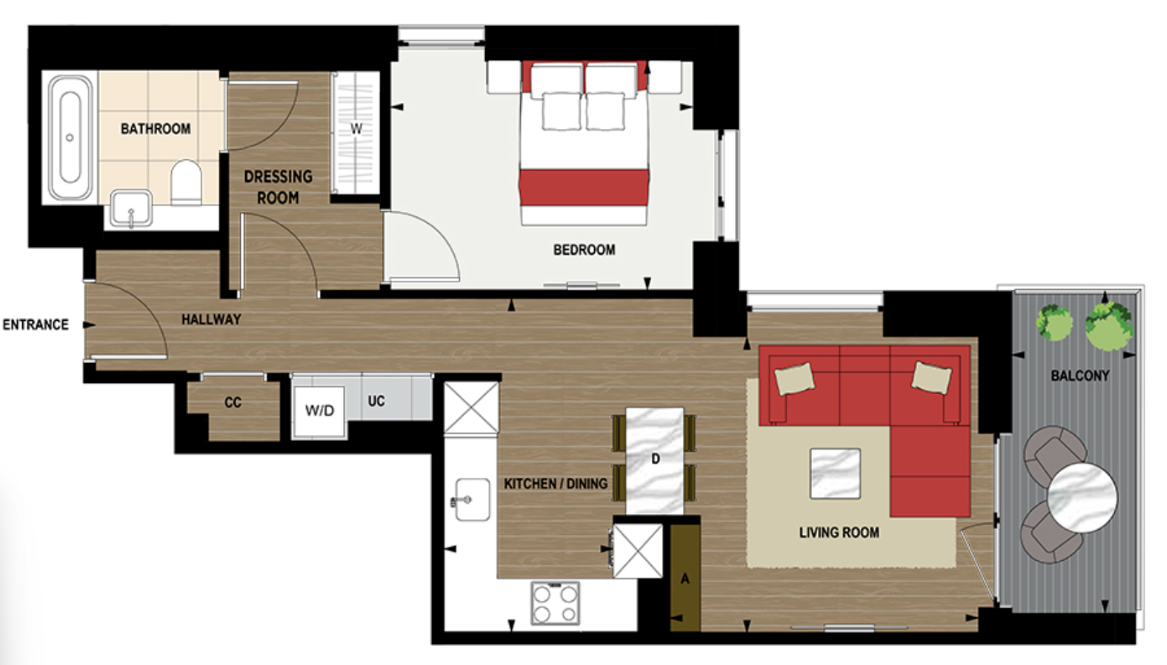
Available
Solaris One
|
£915,000
Apartment
|
1 Bed
1 Bath
|
580 sq ft
54 sq m
|
Q4 2025 - Q2 2026
|
|
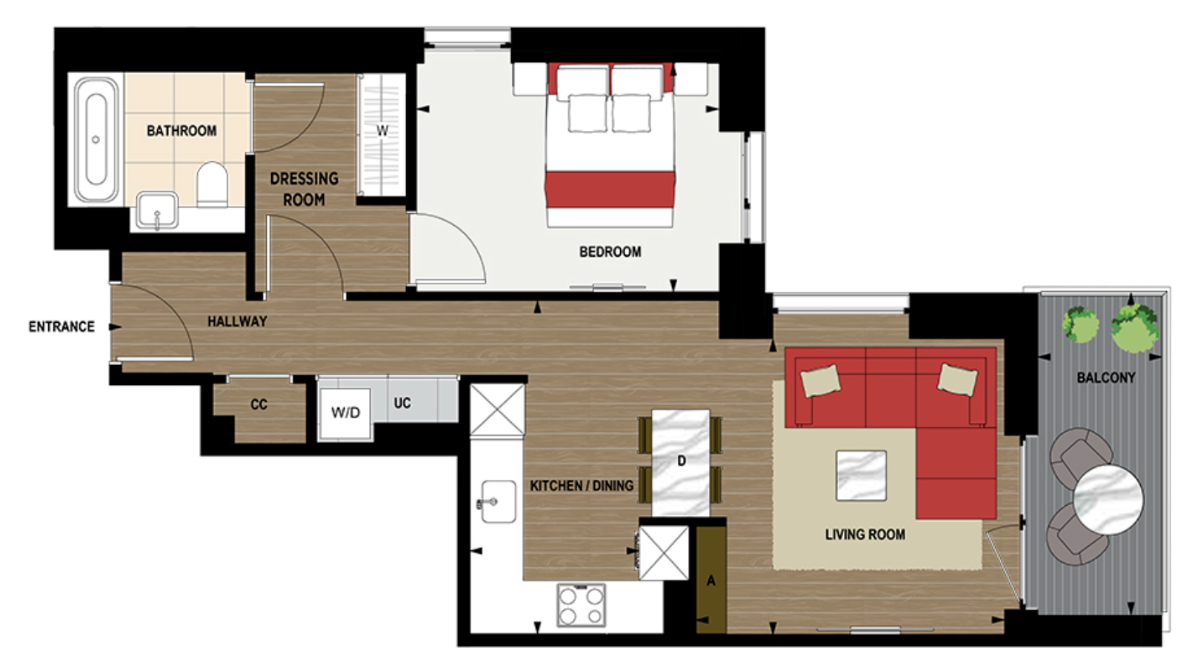
Available
Solaris One
|
£925,000
Apartment
|
1 Bed
1 Bath
|
580 sq ft
54 sq m
|
Q4 2025 - Q2 2026
|
|
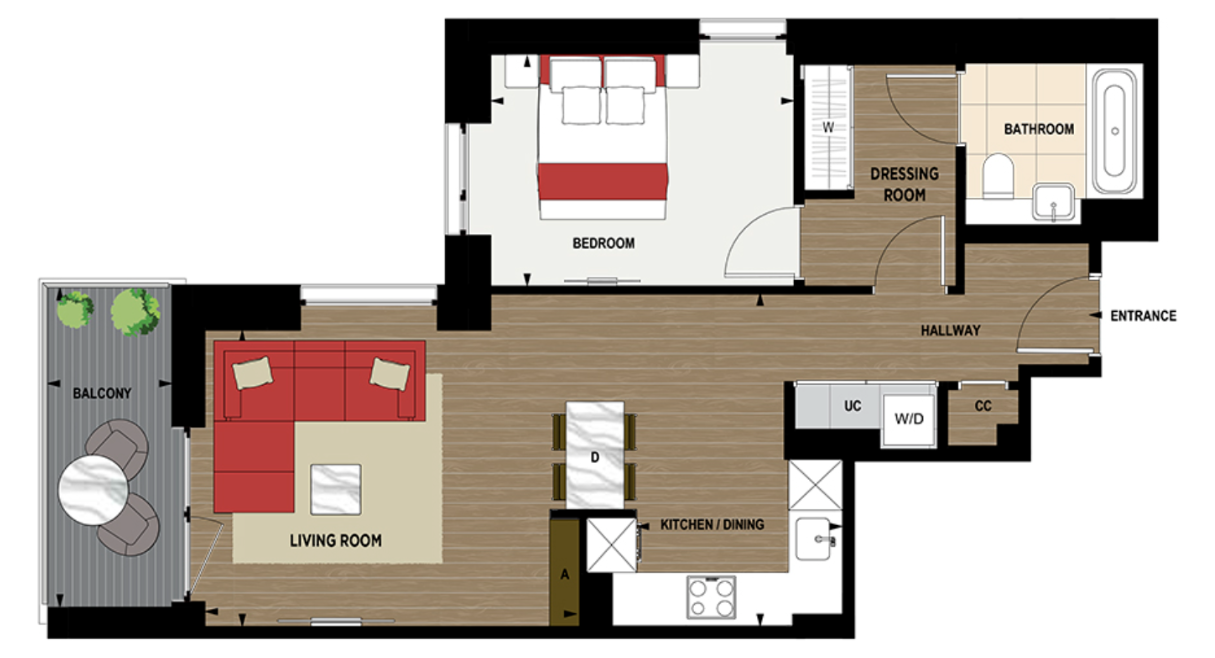
Available
Solaris One
|
£915,000
Apartment
|
1 Bed
1 Bath
|
621 sq ft
58 sq m
|
Q4 2025 - Q2 2026
|
|
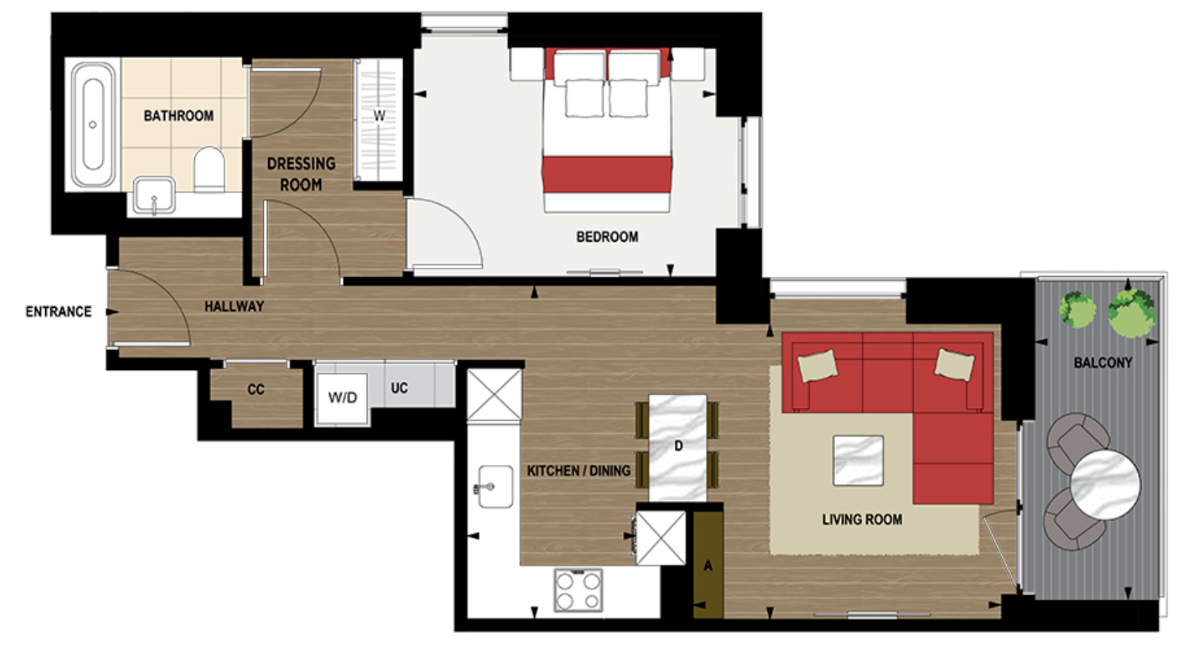
Available
Solaris One
|
£930,000
Apartment
|
1 Bed
1 Bath
|
580 sq ft
54 sq m
|
Q4 2025 - Q2 2026
|
|
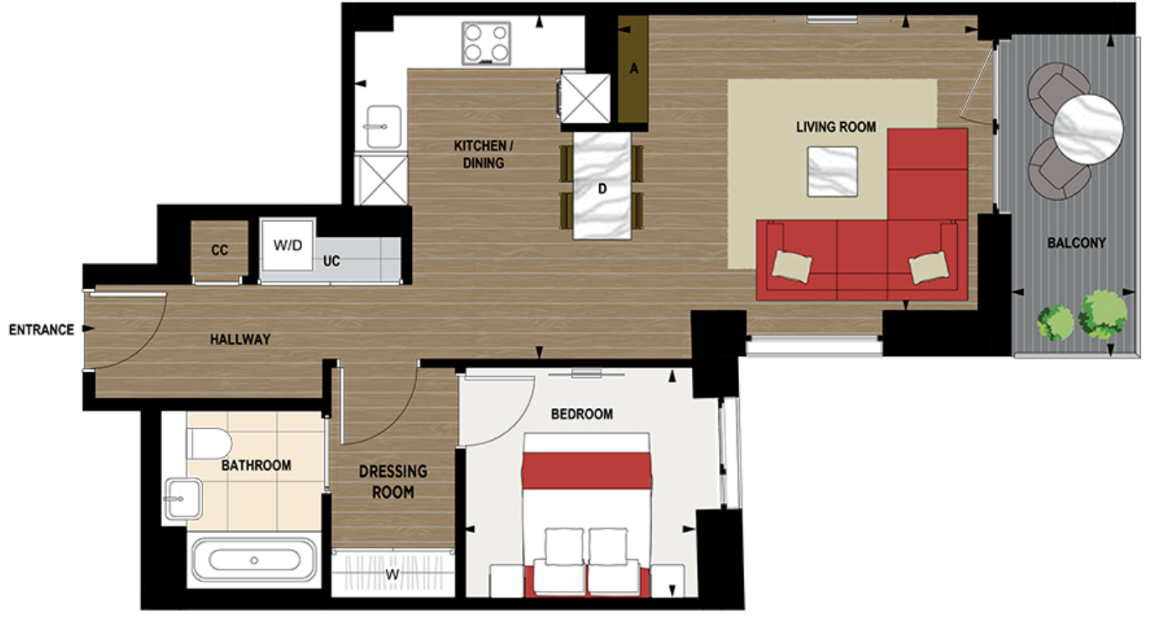
Available
Solaris Two
|
£860,000
Apartment
|
1 Bed
1 Bath
|
588 sq ft
55 sq m
|
Q4 2026 - Q2 2027
|
|
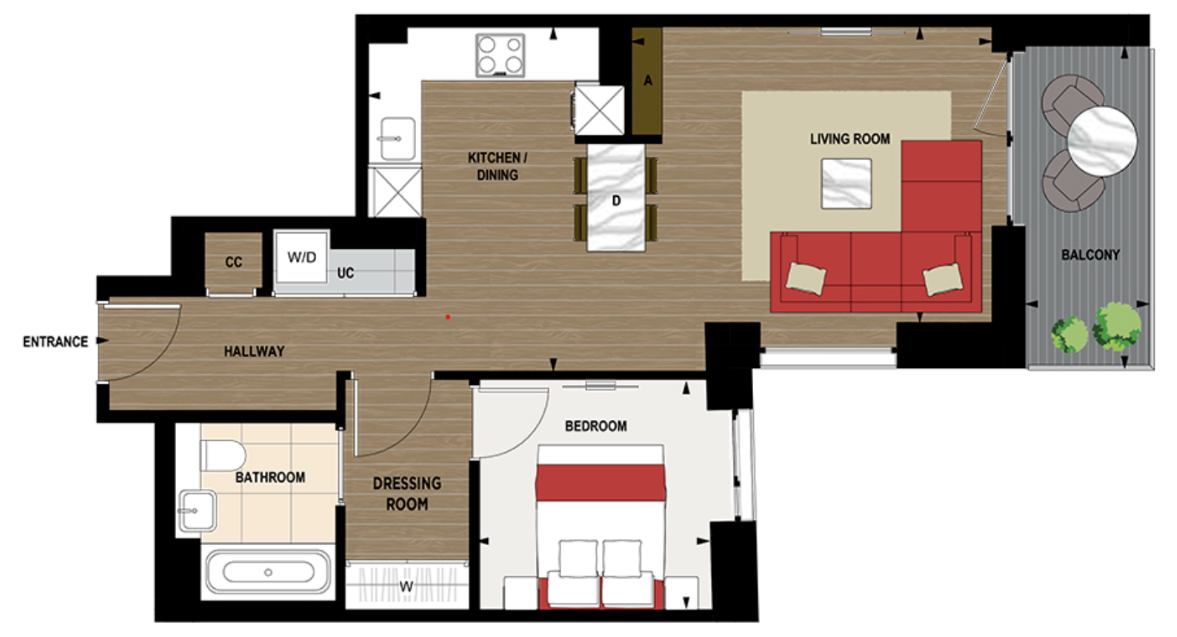
Available
Solaris Two
|
£865,000
Apartment
|
1 Bed
1 Bath
|
588 sq ft
55 sq m
|
Q4 2026 - Q2 2027
|
|
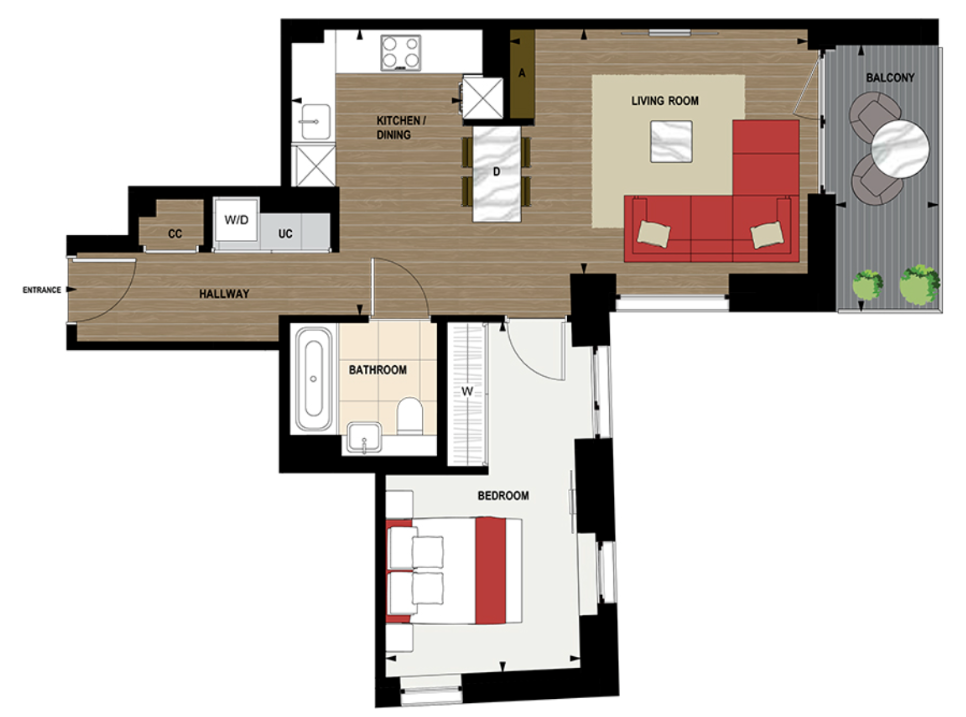
Available
Solaris Two
|
£875,000
Apartment
|
1 Bed
1 Bath
|
580 sq ft
54 sq m
|
Q4 2026 - Q2 2027
|
|
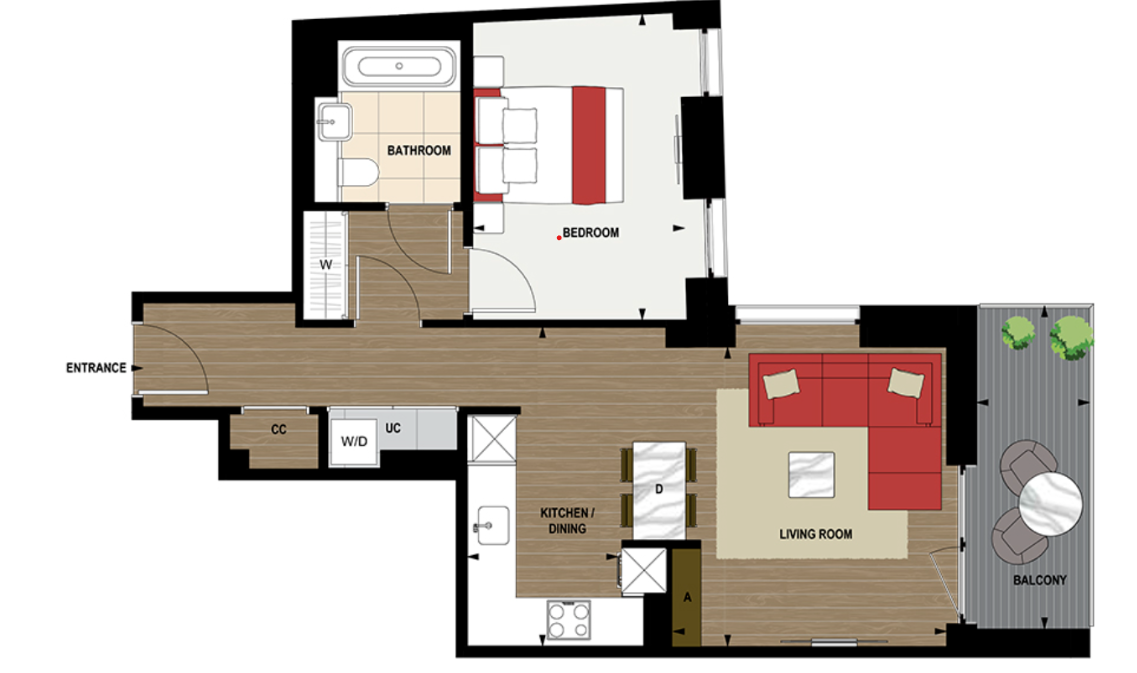
Available
Solaris Two
|
£855,000
Apartment
|
1 Bed
1 Bath
|
594 sq ft
55 sq m
|
Q4 2026 - Q2 2027
|
|
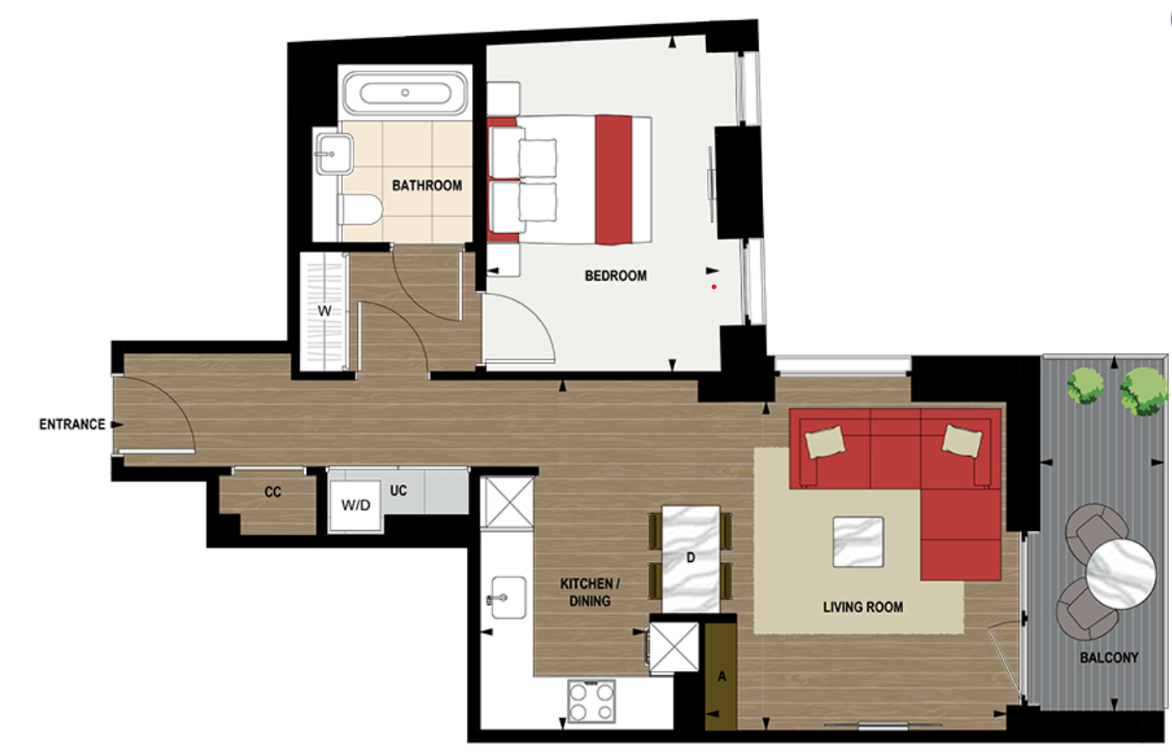
Available
Solaris Two
|
£860,000
Apartment
|
1 Bed
1 Bath
|
594 sq ft
55 sq m
|
Q4 2026 - Q2 2027
|
|
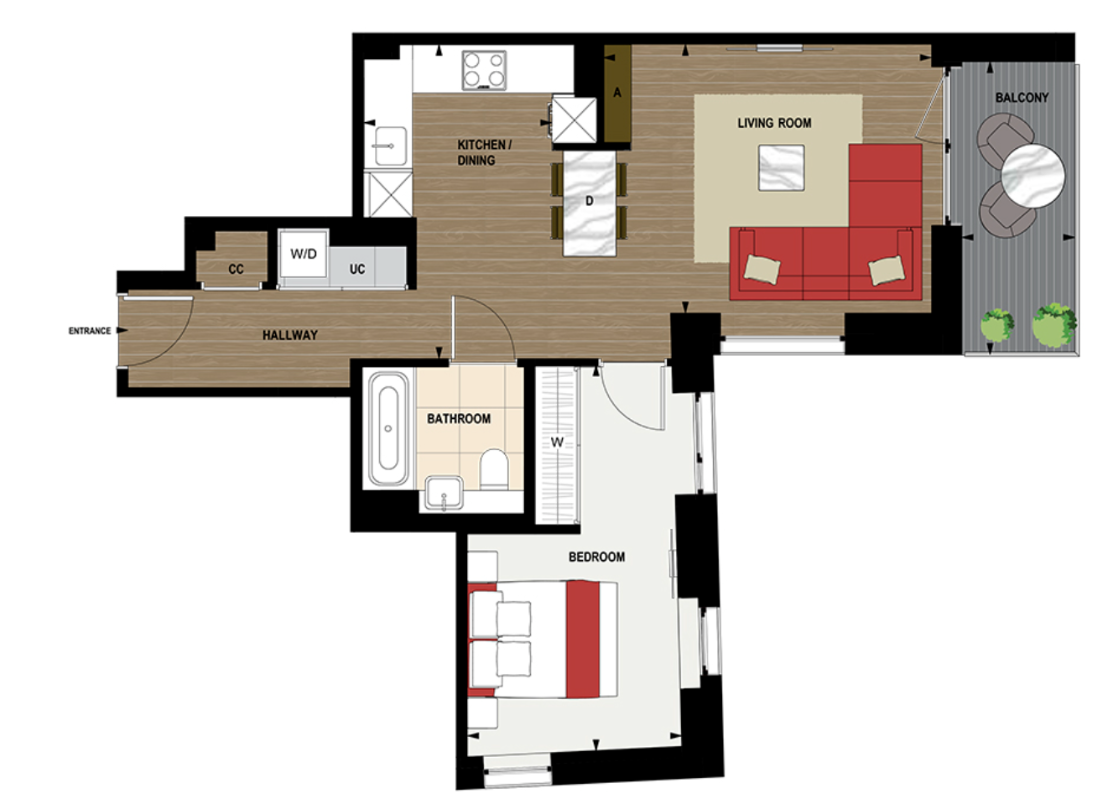
Available
Solaris Two
|
£885,000
Apartment
|
1 Bed
1 Bath
|
580 sq ft
54 sq m
|
Q4 2026 - Q2 2027
|
|
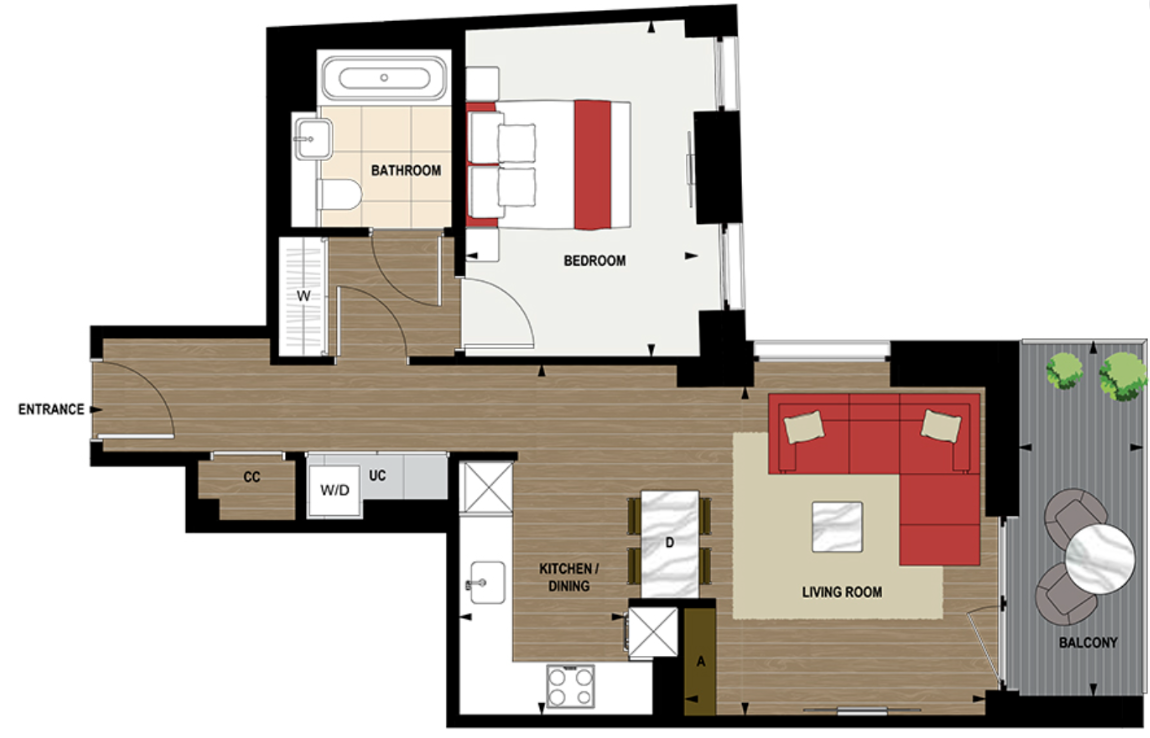
Available
Solaris Two
|
£865,000
Apartment
|
1 Bed
1 Bath
|
594 sq ft
55 sq m
|
Q4 2026 - Q2 2027
|
|
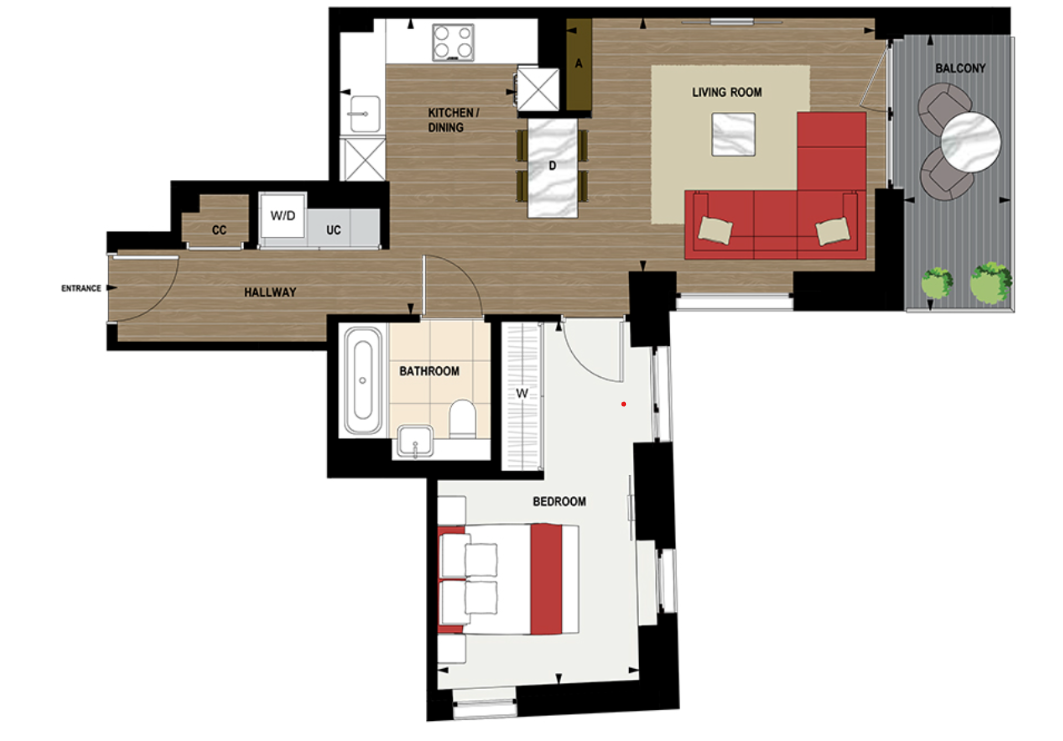
Available
Solaris Two
|
£890,000
Apartment
|
1 Bed
1 Bath
|
580 sq ft
54 sq m
|
Q4 2026 - Q2 2027
|
|
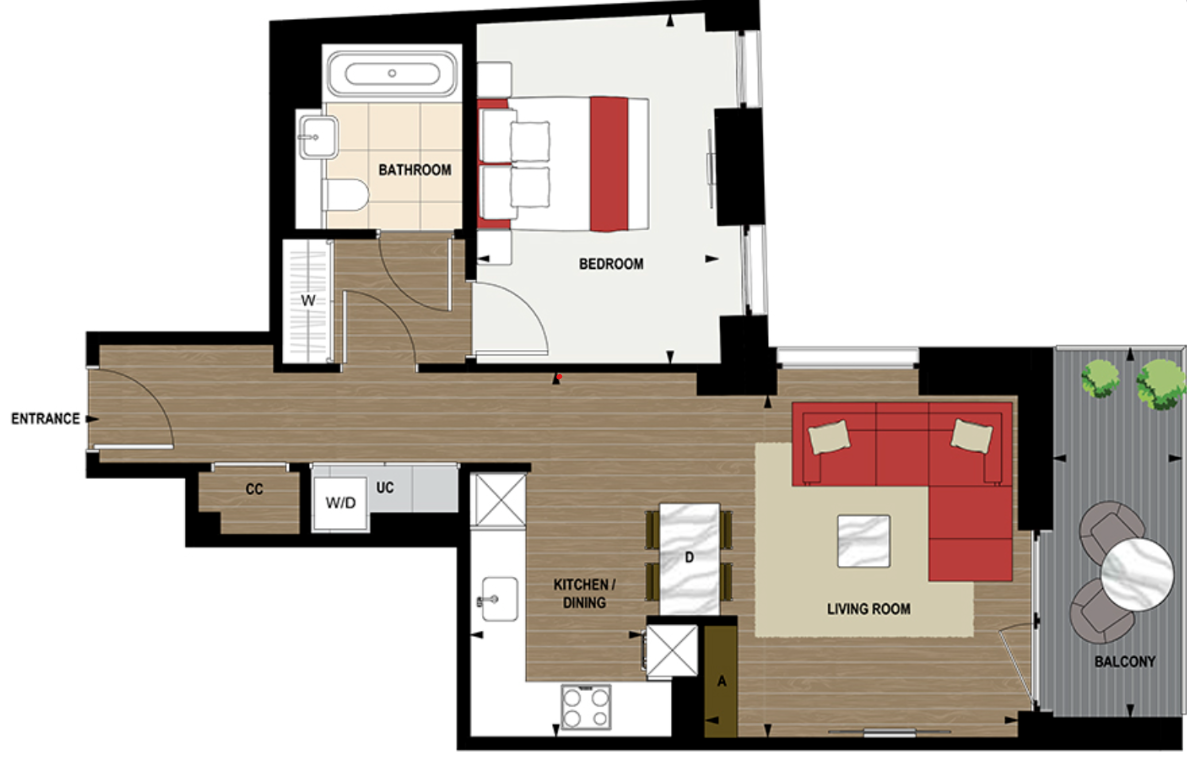
Available
Solaris Two
|
£870,000
Apartment
|
1 Bed
1 Bath
|
594 sq ft
55 sq m
|
Q4 2026 - Q2 2027
|
|
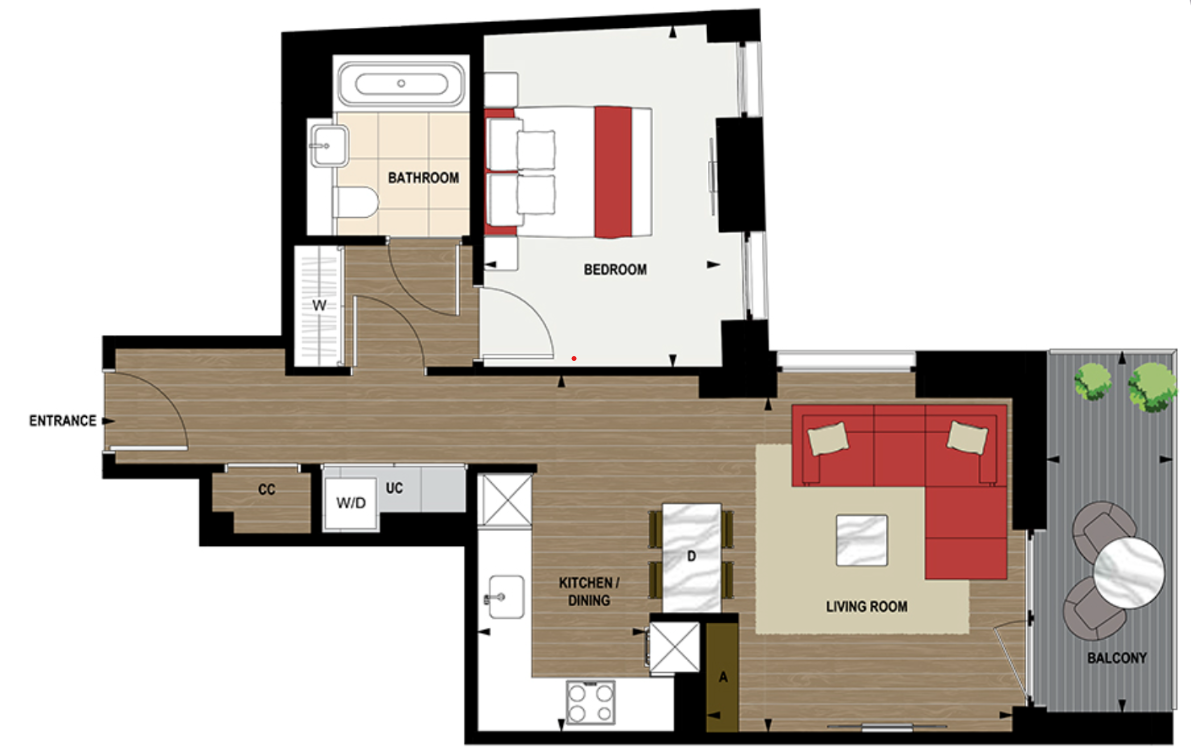
Available
Solaris Two
|
£875,000
Apartment
|
1 Bed
1 Bath
|
594 sq ft
55 sq m
|
Q4 2026 - Q2 2027
|
|
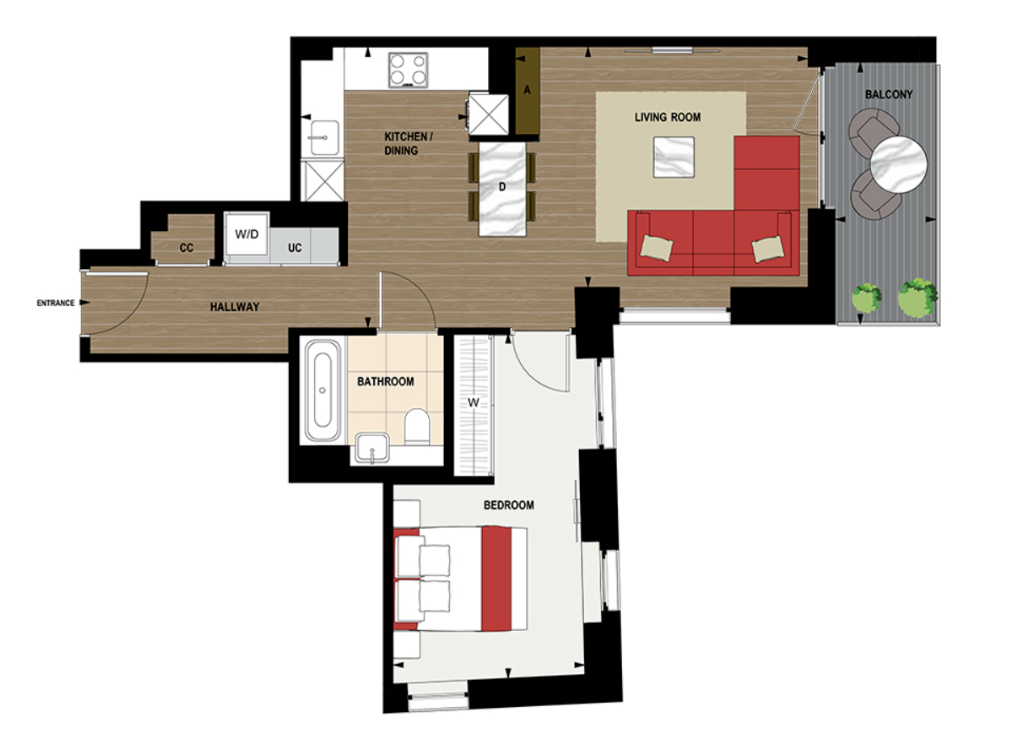
Available
Solaris Two
|
£900,000
Apartment
|
1 Bed
1 Bath
|
580 sq ft
54 sq m
|
Q4 2026 - Q2 2027
|
|
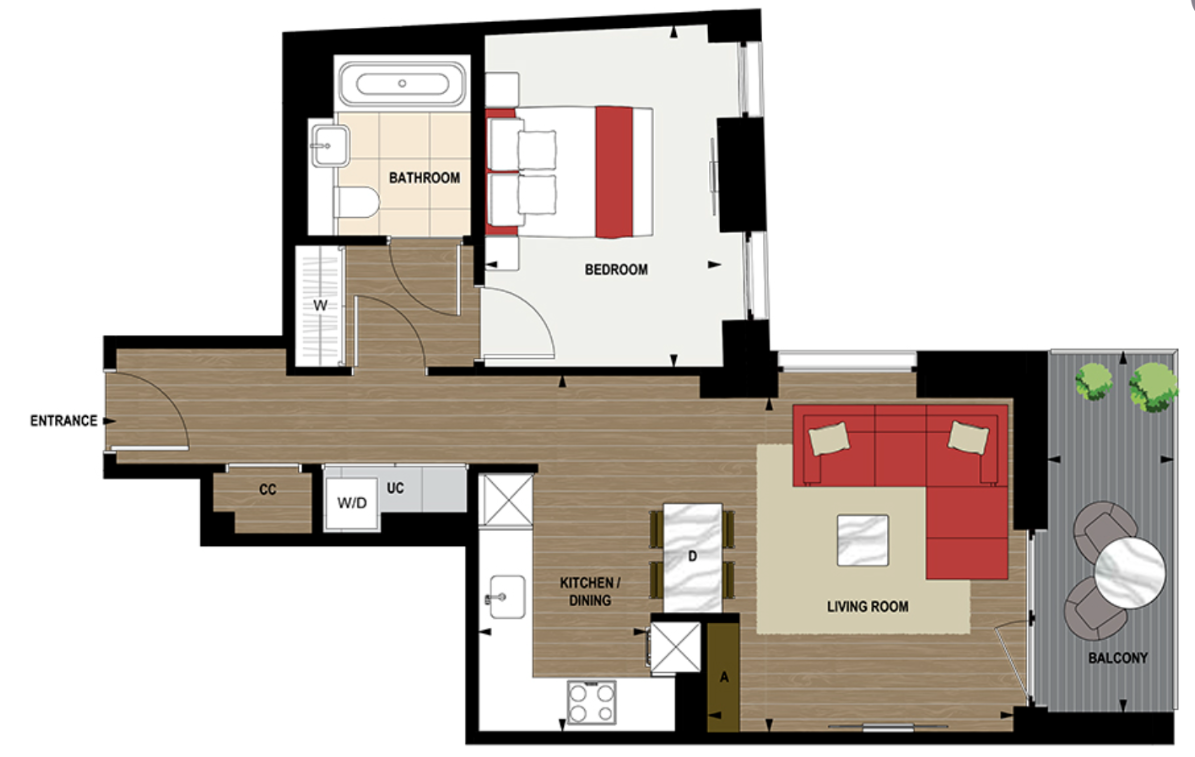
Available
Solaris Two
|
£880,000
Apartment
|
1 Bed
1 Bath
|
594 sq ft
55 sq m
|
Q4 2026 - Q2 2027
|
Did not find the desired property ?